

Bob Shanks
Call: (804) 920-1290
BEDS5
BATHS4 full 1 partial
SQUARE FEET3,534
MLS#2619865
STATUSActive
PROPERTY TYPEResidential - Single Family
SUBDIVISIONGreenhouse
Property Description
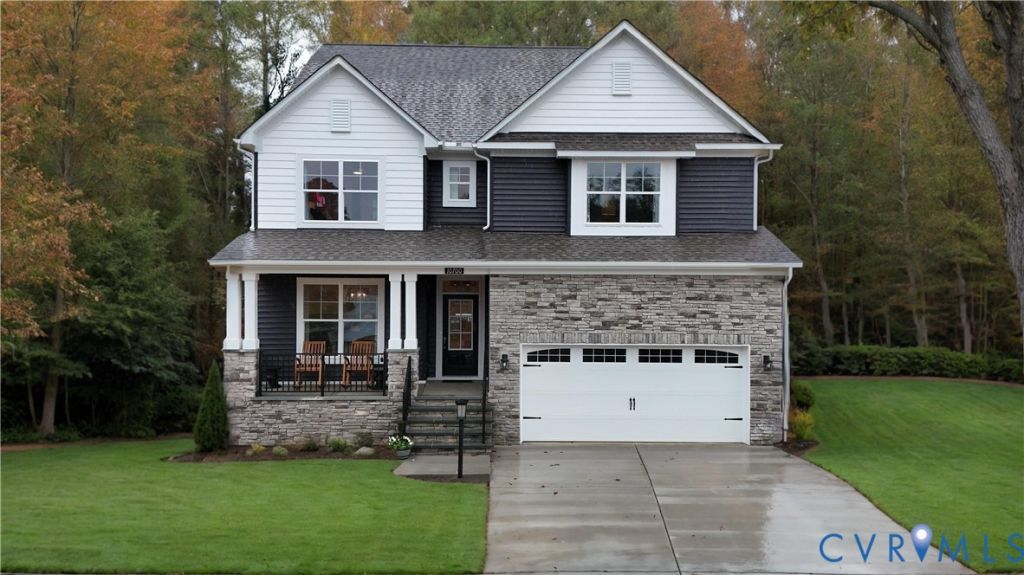
This model home is MOVE-IN READY! The Davidson at Greenhouse is a three-story, five-bedroom, four-and-a-half-bath home with thoughtfully designed living spaces across three finished levels. A private home office sits just off the entry, while the main living area centers around a well-appointed kitchen with quartz countertops, a gas range, and an expanded breakfast nook open to the family room. A butler's pantry and walk-in pantry closet keep everything organized and within reach. Tucked toward the rear of the main level, a guest suite with a private ensuite bath provides a comfortable and flexible space for visitors or multigenerational living. The primary suite upstairs features a tray ceiling, walk-in closet, luxury ensuite bath, and a connected sitting room that works as a lounge or reading retreat. Two additional bedrooms with walk-in closets share a full hall bath, and a spacious loft adds room to spread out. On the third level, a large private bedroom with ensuite bath rounds out the home's versatile layout. A two-car garage completes the package. Residents at Greenhouse enjoy the convenience of Henrico County, with easy access to great shopping, dining, and outdoor activities and a straightforward commute into the city.
Property Features
Property Type: Residential - Single Family
Basement: Crawl Space
Cooling: Central Air, Zoned
Fireplaces: 1
Garage: 2 car attached
Heating: Natural Gas, Zoned
Home Style: Two Story
Lot Size: 0.19 Acres
Roof Type: Shingle
Stories: 3.0
Taxes: $6,330
Year Built: 2024
Feature Descriptions
Appliances: Built-In Oven, Dishwasher, Exhaust Fan, Gas Cooking, Disposal, Microwave, Stove, Tankless Water Heater
Community Features: Common Grounds/Area, Home Owners Association
Days on Site: 48
Door Features: French Doors
Exterior: Block, Drywall, Frame, Vinyl Siding
Exterior: Deck, Porch, Paved Driveway
Fencing: None
Fireplace: Gas
Floor Features: Ceramic Tile, Partially Carpeted, Vinyl, Wood
HOA Fee: 60/ Monthly
Interior: Bedroom on Main Level, Butlers Pantry, Tray Ceiling(s), Ceiling Fan(s), Dining Area, Double Vanity, Eat-in Kitchen, En Suite Bathroom, French Door(s)/Atrium Door(s), Full Bath on Main Level, Granite Counters, Garden Tub/Roman Tub, High Ceilings, Kitchen Island, Loft, Bath in Primary Bedroom, Pantry, Walk-In Closet(s)
Laundry: Washer Hookup, Dryer Hookup
Parcel#: 775-767-4300
Parking: Attached, Direct Access, Driveway, Garage, Garage Door Opener, Paved
Patio/Porch: Front Porch, Deck, Porch
Security: Smoke Detector(s)
Sewer: Public Sewer
Water: Public
Room Sizes
Bedroom 5: 11.9 x 11.4 Level - First
Additional Room: 14.0 x 12.0 Level - First
Bedroom 4: 17.1 x 13.5 Level - Third
Additional Room: 17.5 x 16.2 Level - Second
Bedroom 3: 14.10 x 11.0 Level - Second
Additional Room: 13.1 x 10.1 Level - First
Bedroom 2: 13.3 x 12.3 Level - Second
Office: 13.0 x 12.3 Level - First
Additional Room: 12.4 x 11.4 Level - Second
Family Room: 19.5 x 15.6 Level - First
Primary Bedroom: 17.8 x 15.11 Level - Second
Kitchen: 13.9 x 12.6 Level - First
Local Schools
High School: Glen Allen
Middle School: Hungary Creek
Elementary School: Greenwood
Listed By / Shown By
Listed By
Agency Name: Keller Williams Realty
Agency Contact: 804-539-7524
Shown By
Agent Name: Bob Shanks
Agent Phone: (804) 920-1290
Agency Title: Napier Realtors ERA

Estimate Your Payment
Estimated Payment
$ 2,513.60 per month $1,755.97 Principal & Interest $527.50 Property Tax $230.13 Homeowner's Insurance