

Bob Shanks
Call: (804) 920-1290
BEDS5
BATHS3 full 1 partial
SQUARE FEET2,652
MLS#2628476
STATUSActive
PROPERTY TYPEResidential - Single Family
SUBDIVISIONElmont Woods
Property Description
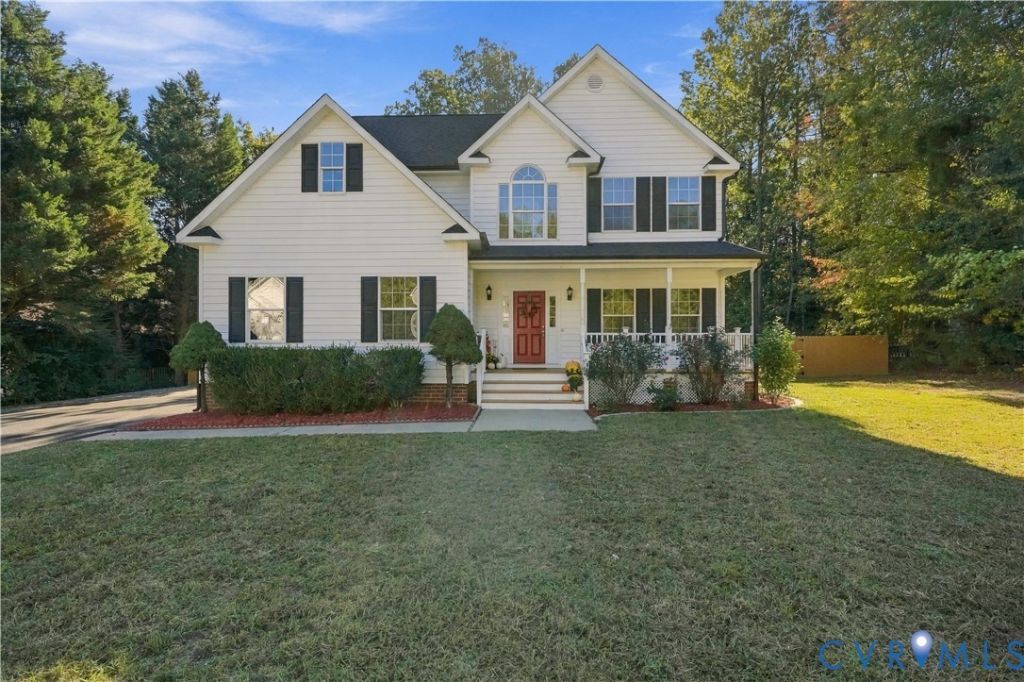
Wow ! This AMAZING house has been beautifully updated and is MOVE IN READY ! (PROFESSIONAL PICS COMING SOON) All updates and renovations have been thoughtfully selected with Detail and Quality throughout. Offering 5 Bedrooms (including a possible In-Law / Suite on lower level), 3 Full Baths + 1/2 Bath Powder Room, Formal Living Room & Dining Room, and Spacious Family Room w/Gas Fireplace. The interior boasts beautiful hardwood floors, wall to wall carpeting in bedrooms, wide plank flooring in one bedroom, marble tile and tub surround in bathrooms. The Kitchen shines with White Cabinets, beautiful Quartz Countertops, oversized Kitchen Sink, Center Island and wonderful Eat-In Area offering a ton of natural light! All fixtures and lighting have been updated including smart mirrors in the bathrooms. :) Step out to the Gorgeous Covered Rear Porch (26'x 16) w/vinyl railings, vaulted/beamed ceiling, and Ceiling Fan where there is plenty of room for entertaining ! Just when you think you have seen all this lovely home has to offer..... you look AND SEE ~ A Child's Magical Playground ! The owner has uniquely designed a portion of the rear yard into an Athletic Field that will appeal to all sports minded ~ of all ages. You will have the ability (but not limited to) playing Soccer, Tennis, Pickleball or even taking a few Baseball grounders. The backyard Activities continue on this large lot with an adorable playground with tree house and mulched area. The rear yard is completely fenced in so that you can enjoy all the recreational fun with privacy. OTHER HIGHLIGHTS: Hot Water Heater (2025), ROOF (2022), HEATING SYSTEM (2022), Thermopane Windows, Extensive Molding Throughout, Double Paved Driveway, Exterior Detached Shed, Low Maintenance Vinyl Siding, NO H.O.A. FEE, Award Winning Schools, and Convenient to Shopping, Restaurants and Interstate. Don't miss out on seeing this Unique ~ Beautiful Home in Hanover County !!
Property Features
Property Type: Residential - Single Family
Basement: Crawl Space
Cooling: Central Air, Heat Pump
Fenced: Yes
Fireplaces: 1
Heating: Forced Air, Natural Gas
Home Style: Two Story, Transitional
Lot Size: 0.44 Acres
Roof Type: Composition
Stories: 2.0
Taxes: $3,761
Year Built: 1999
Feature Descriptions
Appliances: Dishwasher, Gas Cooking, Disposal, Microwave, Refrigerator
Association Amenities: Landscaping
Community Features: Sports Field
Exterior: Block, Drywall, Vinyl Siding
Exterior: Deck, Lighting, Porch, Paved Driveway
Fencing: Back Yard, Privacy, Fenced
Fireplace: Gas
Floor Features: Carpet, Tile, Vinyl, Wood
Interior: Bedroom on Main Level, Ceiling Fan(s), Eat-in Kitchen, Fireplace, Granite Counters, Kitchen Island, Walk-In Closet(s)
Laundry: Washer Hookup, Dryer Hookup
Lot: Landscaped, Level
Parcel#: 7787-09-6472
Parking: Driveway, Finished Garage, Oversized, Paved, Two Spaces
Patio/Porch: Rear Porch, Front Porch, Deck, Porch
Sewer: Public Sewer
Topography: Level
Water: Public
Window: Thermal Windows
Room Sizes
Additional Room: 10.2 x 11.10 Level - First
Bedroom 5: 19.2 x 15.10 Level - Lower
Bedroom 4: 12.5 x 10.11 Level - Second
Bedroom 3: 13.7 x 18.1 Level - Second
Bedroom 2: 13.5 x 12.3 Level - Second
Primary Bedroom: 16.6 x 12.5 Level - Second
Kitchen: 13.10 x 13.10 Level - First
Family Room: 23.5 x 12.7 Level - First
Dining Room: 13.11 x 10.7 Level - First
Living Room: 13.7 x 11.6 Level - First
Local Schools
High School: Patrick Henry
Middle School: Liberty
Elementary School: Elmont
Listed By / Shown By
Listed By
Agency Name: Oakstone Properties
Shown By
Agent Name: Bob Shanks
Agent Phone: (804) 920-1290
Agency Title: Napier Realtors ERA

Estimate Your Payment
Estimated Payment
$ 1,873.85 per month $1,379.63 Principal & Interest $313.42 Property Tax $180.80 Homeowner's Insurance