

Bob Shanks
Call: (804) 920-1290
BEDS4
BATHS3 full
SQUARE FEET2,390
MLS#2624287
STATUSActive
PROPERTY TYPEResidential - Single Family
SUBDIVISIONVarina
Property Description
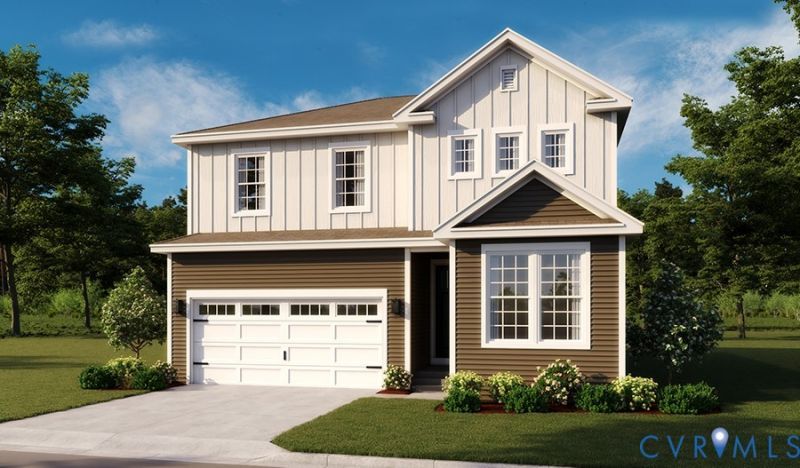
Anticipated October completion! Welcome to Centennial Commons, a brand-new modern community by Richmond American Homes located in Henrico, VA! With just 27 Homesites available, this intimate neighborhood offers stylish new construction in a convenient location- just 5 minutes away from Rockets Landing, The Boathouse, local breweries and wineries, walk trails, and the beautiful James River. Enjoy the perfect mix of modern living, outdoor adventure, dining, and easy access to everything Richmond has to offer. This home features soaring 9-foot ceilings and elegant 8-foot doors all throughout the home; luxury vinyl plank (LVP) flooring flows seamlessly across the main level adding a sleek look to this home. The heart of this home is striking; and even comes equipped with a covered rear deck-perfect for outdoor entertaining. Beautiful upgrades in the kitchen including quartz countertops, dovetail soft-close cabinetry, stainless steel appliances, and a walk-in pantry.
Property Features
Property Type: Residential - Single Family
Basement: Crawl Space, Partially Finished
Basement: Yes
Cooling: Central Air
Garage: 2
Heating: Electric
Home Style: Two Story
Lot Size: 0.25 Acres
Roof Type: Shingle
Stories: 2.0
Taxes: $0
Year Built: 2026
Feature Descriptions
Appliances: Dishwasher, Electric Cooking, Electric Water Heater, Disposal, Microwave, Refrigerator
Association Amenities: Management
Community Features: Home Owners Association
Exterior: Drywall, Frame, Vinyl Siding
Exterior: Porch, Paved Driveway
Fencing: None
Floor Features: Ceramic Tile, Partially Carpeted, Vinyl
HOA Fee: 40/ Monthly
Interior: Bedroom on Main Level, Ceiling Fan(s), Dining Area, Double Vanity, Eat-in Kitchen, En Suite Bathroom, Full Bath on Main Level, Granite Counters, High Ceilings, Kitchen Island, Loft, Bath in Primary Bedroom, Pantry, Walk-In Closet(s)
Laundry: Washer Hookup, Dryer Hookup
Lot: Corner Lot, Wooded
Parcel#: 8017085247
Parking: Driveway, Garage Door Opener, Oversized, Paved, Unfinished Garage
Patio/Porch: Deck, Porch
Sewer: Public Sewer
Water: Public
Room Sizes
Bedroom 3: 10.5 x 12.2 Level - Second
Bedroom 2: 11.8 x 12.5 Level - Second
Primary Bedroom: 13.6 x 15.5 Level - Second
Additional Room: 11.4 x 14.10 Level - Second
Bedroom 4: 9.11 x 10.4 Level - First
Great Room: 18.6 x 14.10 Level - First
Dining Room: 14.4 x 10.4 Level - First
Kitchen: 15.6 x 14.0 Level - First
Local Schools
High School: Varina
Middle School: Rolfe
Elementary School: Mehfoud
Listed By / Shown By
Listed By
Agency Name: ICON Realty Group, ERA Powered
Agency Contact: (804) 775-2000
Shown By
Agent Name: Bob Shanks
Agent Phone: (804) 920-1290
Agency Title: Napier Realtors ERA

Estimate Your Payment
Estimated Payment
$ 1,341.68 per month $1,186.23 Principal & Interest $0.00 Property Tax (data not provided by mls) $155.46 Homeowner's Insurance