

Bob Shanks
Call: (804) 920-1290
BEDS3
BATHS2 full 1 partial
SQUARE FEET1,824
MLS#2619911
STATUSActive
PROPERTY TYPEResidential - Single Family
Property Description
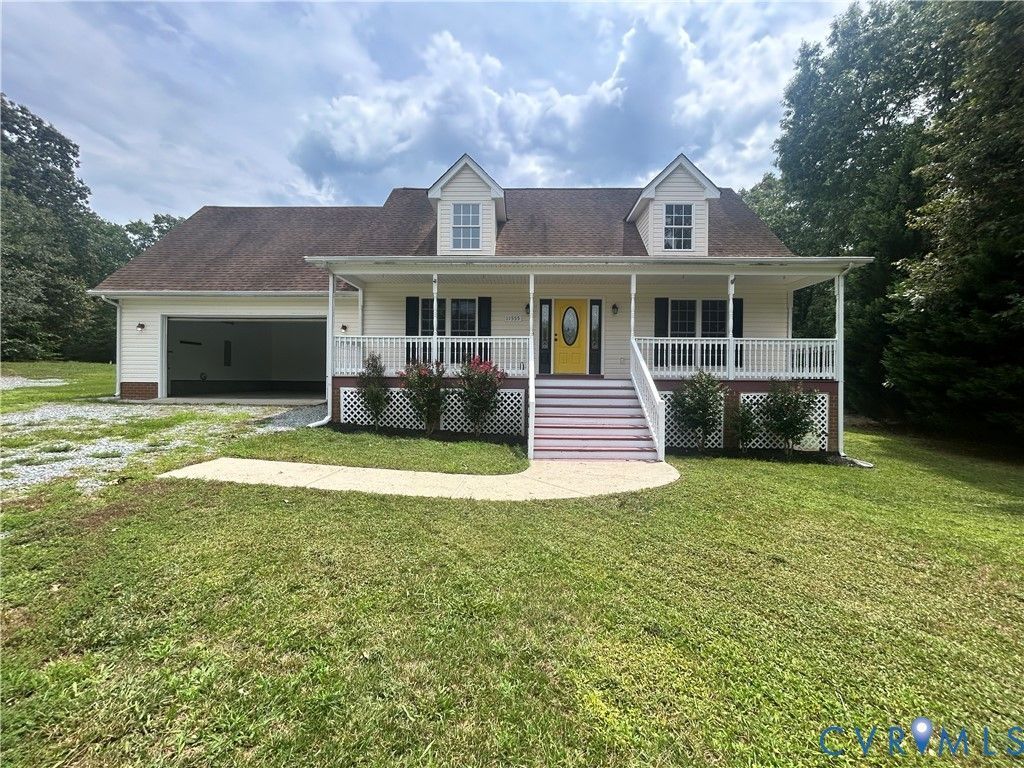
Welcome home to 11555 Cherokee Pines Traill, a charming Cape Cod style residence tucked away on a spacious, serene 1.04-acre lot in peaceful New Kent, VA. Built in 2007, this inviting 3-bedroom, 2 1/2-bathroom home features comfortable, functional living space designed for both effortless daily living and entertaining. KEY FEATURES & HIGHLIGHTS *Main Level Comfort: Bright and open layout featuring a primary main-level bedroom suite, an inviting living area, and a functional kitchen with an adjacent dining space. *Second Story Versatility: Upper-level bedrooms and flex space offer flexibility for a home office, recreation room, or guest accommodations. *Outdoor Oasis: Enjoy over an acre of private land surrounded by orchard and mature trees, offering endless possibilities for gardening, outdoor entertaining, or adding personalized outdoor amenities. *Location: Ideally positioned in New Kent County, providing a quiet country feel while keeping you conveniently connected to Richmond and Williamsburg. Unbeatable Location & Lifestyle: *Entertainment & Horse Racing: Under 10 min to Colonial Downs Racetrack & Rosie's Gaming Emporium! *Wine & Craft Brews: Minutes from top local favorite wineries & breweries just a short drive away. Don't miss the chance to make this tranquil New Kent retreat your own! Schedule your private tour today!
Property Features
Property Type: Residential - Single Family
Cooling: Central Air, Electric, Heat Pump
Garage: 2 car attached
Heating: Electric, Heat Pump, Hot Water
Home Style: Cape Cod, Two Story
Lot Size: 1.04 Acres
Roof Type: Composition
Stories: 1.0
Taxes: $1,963
Year Built: 2007
Feature Descriptions
Appliances: Cooktop, Dishwasher, Electric Cooking, Electric Water Heater, Microwave, Oven, Range, Refrigerator, Smooth Cooktop, Stove
Exterior: Frame, Vinyl Siding
Fencing: None
Floor Features: Tile, Wood
Interior: Bedroom on Main Level, Ceiling Fan(s), Eat-in Kitchen, Granite Counters, Walk-In Closet(s)
Laundry: Washer Hookup, Dryer Hookup
Parcel#: 9 11 1C
Parking: Attached, Direct Access, Garage, Off Street, Two Spaces
Patio/Porch: Deck, Front Porch
Security: Smoke Detector(s)
Sewer: Septic Tank
Water: Well
Room Sizes
Recreation: 23.5 x 11.10 Level - Second
Bedroom 3: 15.3 x 15.8 Level - Second
Bedroom 2: 15.2 x 12.0 Level - Second
Primary Bedroom: 15.2 x 13.5 Level - First
Kitchen: 8.3 x 7.10 Level - First
Kitchen: 10.9 x 7.10 Level - First
Living Room: 18.0 x 13.5 Level - First
Local Schools
High School: New Kent
Middle School: New Kent
Elementary School: G. W. Watkins
Listed By / Shown By
Listed By
Agency Name: Visionary Vistas
Agency Contact: visionaryvistasrealty@gmail.com
Shown By
Agent Name: Bob Shanks
Agent Phone: (804) 920-1290
Agency Title: Napier Realtors ERA

Estimate Your Payment
Estimated Payment
$ 1,346.43 per month $1,045.79 Principal & Interest $163.58 Property Tax $137.05 Homeowner's Insurance