

Bob Shanks
Call: (804) 920-1290
BEDS3
BATHS2 full
SQUARE FEET1,570
MLS#2622454
STATUSActive
PROPERTY TYPEResidential - Single Family
SUBDIVISIONClovelly Gardens
Property Description
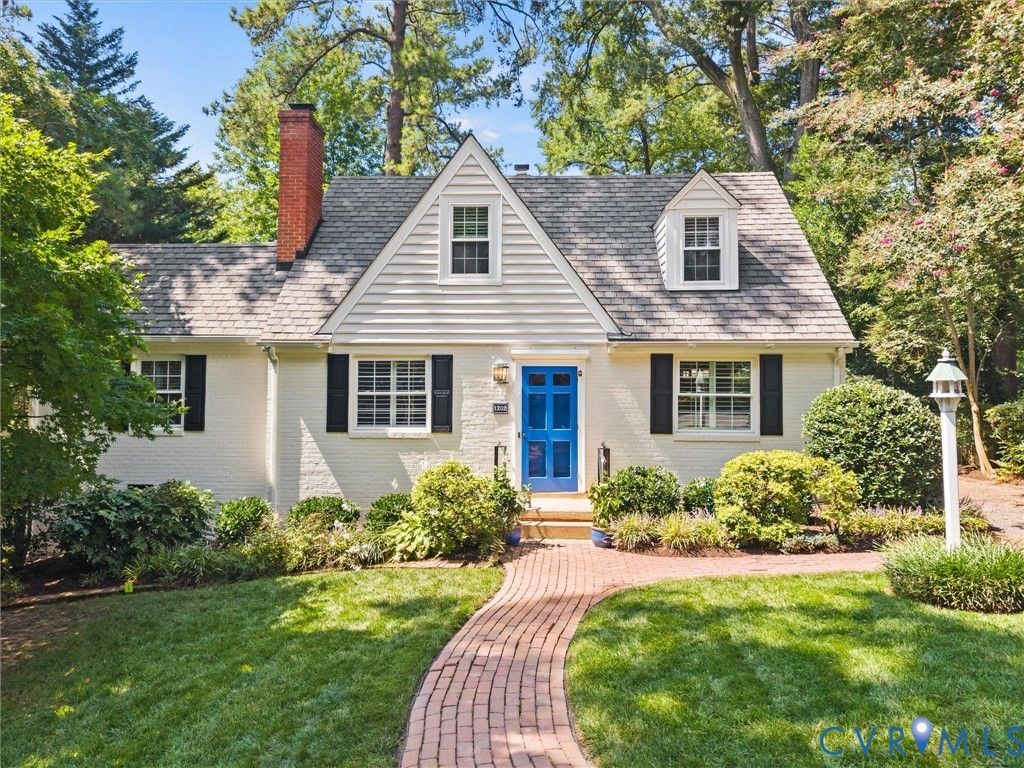
Welcome to this charming two-story Cape featuring classic brick and vinyl exterior details and a wonderful blend of character, comfort, and functionality. The inviting living room showcases beautiful wood floors and a brick gas fireplace, creating a warm and welcoming space for relaxing or entertaining. The formal dining room, also accented by wood flooring, is ideal for everyday meals or special gatherings. The kitchen offers electric cooking, dishwasher, disposal, refrigerator, and drop-in range, with a convenient laundry/utility area and easy access to the mudroom. The spacious family room is a true standout, featuring wood floors, built-in cabinetry, and bookcases. A first-floor bedroom with access to a full bath provides excellent flexibility for guests, family members, or convenient one-level living. Upstairs, the primary bedroom and additional bedroom both feature wood floors and generous closet space. A second full bath includes a shower/tub combination. Enjoy outdoor living on the rear patio overlooking beautifully landscaped, level, park-like grounds. The partially fenced yard offers added privacy and usable outdoor space, while the irrigation system helps maintain the lush landscaping. A charming arbor over the patio, along with a fishpond and flowing waterfall, creates a peaceful backyard retreat. Additional highlights include a mostly freshly painted interior, detached 1.5-car garage with direct entry, off-street parking, pull-down attic access, Replacement windows and a Grand Manor roof. Combining timeless character with comfortable living spaces and inviting outdoor amenities, this well-maintained home is ready to welcome its next owners.
Property Features
Property Type: Residential - Single Family
Basement: Crawl Space
Cooling: Central Air
Fenced: Yes
Fireplaces: 1
Garage: 1.5
Heating: Electric, Hot Water, Natural Gas, Radiator(s)
Home Style: Cape Cod, Two Story
Lot Size: 0.27 Acres
Roof Type: Composition
Stories: 2.0
Taxes: $3,958
Year Built: 1948
Feature Descriptions
Appliances: Dishwasher, Electric Cooking, Disposal, Gas Water Heater, Range, Refrigerator
Days on Site: 2
Exterior: Brick, Block, Drywall, Hardboard
Exterior: Sprinkler/Irrigation, Unpaved Driveway
Fencing: Fenced, Partial
Fireplace: Gas, Masonry
Floor Features: Tile, Wood
Formal Dining: Yes
Interior: Bookcases, Built-in Features, Bedroom on Main Level, Separate/Formal Dining Room, En Suite Bathroom, Full Bath on Main Level, Fireplace, Laminate Counters, Cable TV
Laundry: Washer Hookup, Dryer Hookup
Lot: Landscaped, Level
Parcel#: 761-741-7098
Parking: Direct Access, Driveway, Detached, Garage, Off Street, Unpaved
Patio/Porch: Rear Porch, Patio
Sewer: Public Sewer
Water: Public
Room Sizes
Bedroom 3: 13.0 x 11.0 Level - Second
Primary Bedroom: 13.2 x 12.8 Level - Second
Bedroom 2: 11.3 x 9.6 Level - First
Family Room: 14.0 x 13.3 Level - First
Laundry: 9.6 x 7.5 Level - First
Kitchen: 11.3 x 7.6 Level - First
Dining Room: 11.6 x 11.2 Level - Second
Living Room: 17.0 x 11.0 Level - First
Local Schools
High School: Freeman
Middle School: Tuckahoe
Elementary School: Tuckahoe
Listed By / Shown By
Listed By
Agency Name: Shaheen Ruth Martin & Fonville
Agency Contact: 804-837-8500
Shown By
Agent Name: Bob Shanks
Agent Phone: (804) 920-1290
Agency Title: Napier Realtors ERA

Estimate Your Payment
Estimated Payment
$ 1,789.70 per month $1,290.72 Principal & Interest $329.83 Property Tax $169.15 Homeowner's Insurance