

Bob Shanks
Call: (804) 920-1290
BEDS5
BATHS4 full
SQUARE FEET3,245
MLS#2620002
STATUSActive
PROPERTY TYPEResidential - Single Family
SUBDIVISIONLake Margaret
Property Description
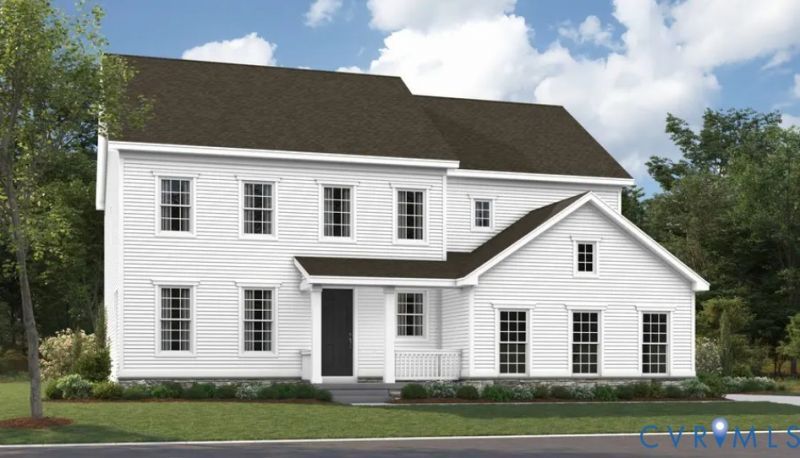
Situated on a large, wooded lot in beautiful Lake Margaret, this impressive Preston home welcomes you with an inviting covered front porch. Inside, discover an elegant, formal dining room and a spacious great room anchored by a cozy fireplace. The well-appointed kitchen features a center island, walk-in pantry, and a bright sunroom extension that leads to a large, covered patio-perfect for outdoor entertaining. A highly functional mudroom, full bath, and a convenient secondary bedroom complete the main floor. Upstairs, a versatile large loft leads to a central laundry room, three spacious secondary bedrooms with a shared bath, and a luxurious owner's suite boasting an elegant tray ceiling, an attached deluxe bath, and an expansive walk-in closet improve this listing overview. Pictures of builder library, NOT of actual home.
Property Features
Property Type: Residential - Single Family
Basement: Crawl Space
Cooling: Zoned
Fireplaces: 1
Garage: 2 car attached
Heating: Electric, Natural Gas, Zoned
Home Style: Two Story
Lot Size: 1.60 Acres
Roof Type: Shingle
Stories: 2.0
Taxes: $0
Year Built: 2026
Feature Descriptions
Appliances: Built-In Oven, Cooktop, Dishwasher, Gas Cooking, Disposal, Gas Water Heater, Microwave, Range, Refrigerator, Tankless Water Heater
Association Amenities: Management
Community Features: Boat Facilities, Common Grounds/Area, Clubhouse, Home Owners Association
Door Features: Sliding Doors
Exterior: Drywall, Frame, Vinyl Siding
Exterior: Porch, Paved Driveway
Fencing: None
Fireplace: Electric
Floor Features: Ceramic Tile, Partially Carpeted, Vinyl
Formal Dining: Yes
HOA Fee: 45/ Monthly
Interior: Bedroom on Main Level, Breakfast Area, Dining Area, Separate/Formal Dining Room, Double Vanity, Eat-in Kitchen, Fireplace, Granite Counters, High Ceilings, Kitchen Island, Loft, Bath in Primary Bedroom, Multiple Primary Suites, Pantry, Recessed Lighting, Walk-In Closet(s)
Laundry: Washer Hookup, Dryer Hookup
Lot: Cleared, Landscaped, Level
Parcel#: 764638907100000
Parking: Attached, Driveway, Garage, Garage Door Opener, Off Street, Oversized, Paved, Garage Faces Rear, Garage Faces Side
Patio/Porch: Front Porch, Patio, Porch
Pool Features: Community, In Ground, Pool
Sewer: Septic Tank
Topography: Level
Water: Public
Window: Screens
Room Sizes
Bedroom 4: 11.11 x 11.11 Level - Second
Bedroom 3: 10.9 x 10.8 Level - Second
Bedroom 2: 10.7 x 11.9 Level - Second
Primary Bedroom: 14.6 x 17.11 Level - Second
Additional Room: 12.4 x 13.5 Level - Second
Bedroom 5: 14.1 x 11.11 Level - First
Great Room: 18.8 x 20.0 Level - First
Additional Room: 15.1 x 11.6 Level - First
Kitchen: 16.0 x 22.3 Level - First
Local Schools
High School: Matoaca
Middle School: Matoaca
Elementary School: Ettrick
Listed By / Shown By
Listed By
Agency Name: ICON Realty Group, ERA Powered
Agency Contact: (804) 775-2000
Shown By
Agent Name: Bob Shanks
Agent Phone: (804) 920-1290
Agency Title: Napier Realtors ERA

Estimate Your Payment
Estimated Payment
$ 1,962.30 per month $1,734.93 Principal & Interest $0.00 Property Tax (data not provided by mls) $227.37 Homeowner's Insurance