

Bob Shanks
Call: (804) 920-1290
BEDS4
BATHS2 full
SQUARE FEET1,984
MLS#2629107
STATUSActive
PROPERTY TYPEResidential - Single Family
Property Description
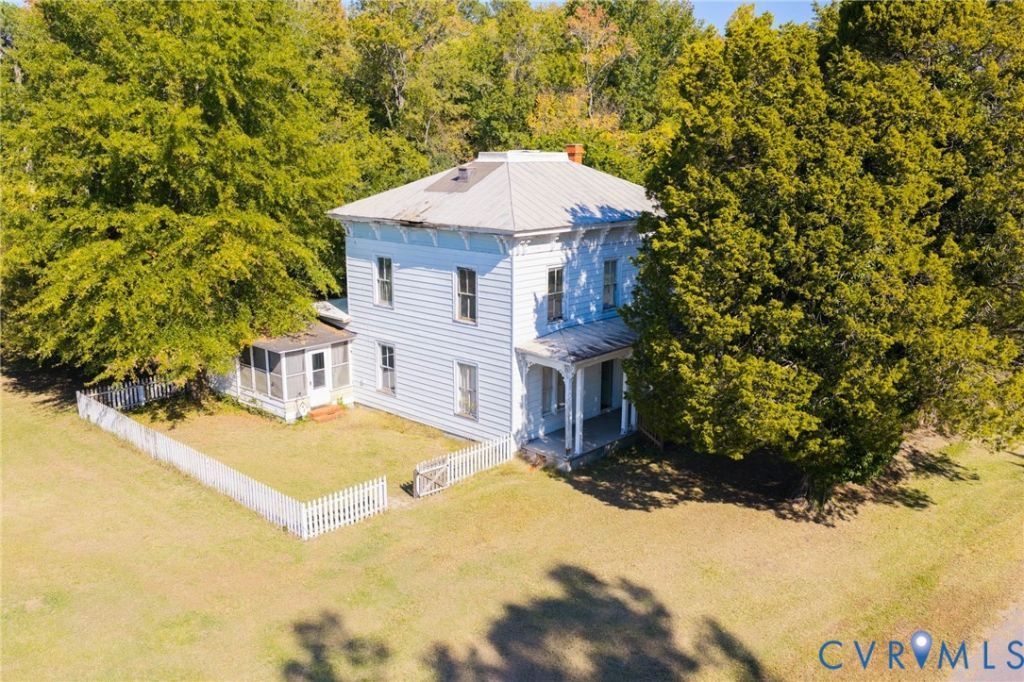
Step back in time and bring your vision to 135 Mancha Avenue, a storied Victorian-influenced classic nestled in the heart of Claremont. This two-story Virginia gem sits on over half an acre across three contiguous lots, offering a rare opportunity for those with a passion for restoration. Located just moments from the James River and the local boat launch, the lifestyle here is defined by the water and the history of Surry County. The home greets you with a quintessential front country porch, perfect for slow afternoons. Inside, the scale of the era is immediate, featuring soaring nine-foot ceilings on both levels and original heart pine floors that run throughout the home. The main floor boasts a grand formal living room anchored by a fireplace, a formal dining room for hosting, and a kitchen equipped with a large walk-in pantry and a convenient side exit. A rare find for a home of this age, the first floor also includes a bedroom and a full bathroom, along with a dedicated laundry room. Upstairs, a spacious landing leads to the primary bedroom, two additional bedrooms, and a versatile fourth room ideal for a home office. While the hall bathroom has been updated, the home retains its historic soul and awaits a contractor's touch to return it to its full glory. Essential infrastructure is already in place, including a 2017 heat pump, 200 AMP electrical service, and public water connection. Adding to the property's unique character is a Victorian-style outbuilding. With its own distinct charm, this space offers incredible potential as a boutique retail spot, a private professional office, or an artist's studio. This property is being sold as-is, offering a true diamond in the rough canvas for its next chapter. Whether you're looking to create a riverfront retreat or a historic showplace, the bones and the beauty are all right here.
Property Features
Property Type: Residential - Single Family
Basement: Crawl Space
Cooling: Central Air, Heat Pump
Fenced: Yes
Fireplaces: 1
Heating: Electric, Heat Pump
Home Style: Craftsman, Two Story
Lot Size: 0.52 Acres
Roof Type: Metal
Stories: 2.0
Taxes: $1,614
Year Built: 1886
Feature Descriptions
Appliances: Dishwasher, Electric Cooking, Electric Water Heater, Stove
Days on Site: 2
Exterior: Aluminum Siding, Frame, Mixed
Exterior: Lighting, Out Building(s), Porch
Fencing: Decorative, Fenced
Fireplace: Gas
Floor Features: Ceramic Tile, Wood
Formal Dining: Yes
Interior: Bedroom on Main Level, Butlers Pantry, Breakfast Area, Separate/Formal Dining Room, Fireplace, High Ceilings, Laminate Counters
Laundry: Washer Hookup, Dryer Hookup
Lot: Level
Outbuilding(s): Yes
Parcel#: 2A-2-C1-3
Parking: Off Street
Patio/Porch: Front Porch, Porch
Sewer: Other, See Remarks
Topography: Level
Water: Public
Room Sizes
Bedroom 5: 9.8 x 9.0 Level - Second
Bedroom 4: 13.0 x 10.0 Level - Second
Bedroom 3: 13.4 x 9.8 Level - Second
Primary Bedroom: 13.5 x 13.0 Level - Second
Bedroom 2: 13.0 x 12.0 Level - First
Laundry: 16.0 x 6.0 Level - First
Additional Room: 16.0 x 10.0 Level - First
Additional Room: 9.4 x 9.0 Level - First
Additional Room: 10.0 x 5.6 Level - First
Kitchen: 13.9 x 10.0 Level - First
Dining Room: 13.0 x 12.0 Level - First
Living Room: 31.0 x 12.7 Level - First
Local Schools
High School: Surry
Middle School: Luther P. Jackson
Elementary School: Surry
Listed By / Shown By
Listed By
Agency Name: Compass
Agency Contact: (804) 908-1438
Shown By
Agent Name: Bob Shanks
Agent Phone: (804) 920-1290
Agency Title: Napier Realtors ERA

Estimate Your Payment
Estimated Payment
$ 461.61 per month $289.21 Principal & Interest $134.50 Property Tax $37.90 Homeowner's Insurance