

Bob Shanks
Call: (804) 920-1290
BEDS3
BATHS3 full
SQUARE FEET1,412
MLS#2627968
STATUSActive
PROPERTY TYPEResidential - Condominium
SUBDIVISIONSycamore Mews
Property Description
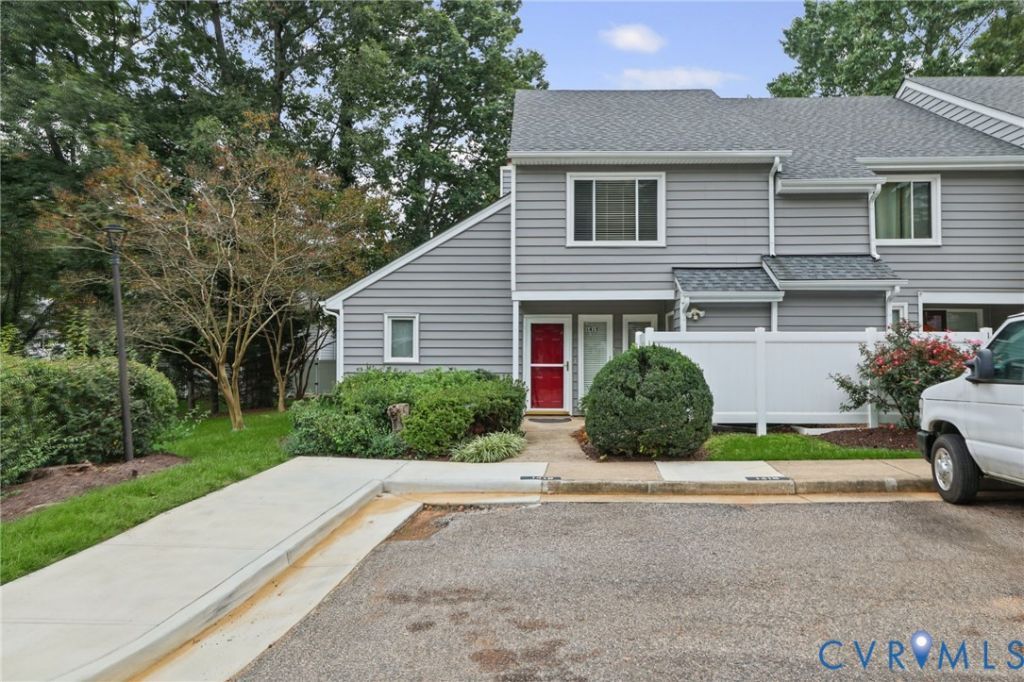
This well-maintained, 3-bedroom, 3-full-bath end-unit condo is located in Sycamore Mews within the Village of Midlothian. Situated steps from the pool and away from the train tracks, it offers a peaceful location with the Post Office and the Lifelong Learning Center a short walk away on Westfield Road. Major interstates are easily accessible as well as multiple dining and shopping options. Key features include: - Interior Updates: Fresh paint, new carpet, window blinds, and ceiling fans in every room. - Layout & Privacy: A rare first-floor bedroom with an ensuite bath, plus two upstairs bedrooms with private full baths. - Kitchen & Outdoor Space: The kitchen features granite countertops with deep sink & garbage disposal, a new refrigerator-2025, electric stove with flat top, dishwasher, ceiling fan, tile flooring and a pantry. There is direct patio access from both the living room and main bedroom with sliding glass doors. As an end unit, it features a wrap-around patio with mature landscaping; a large private outdoor space perfect for relaxing or entertaining. - Storage: Ample storage, including a walk-in attic in the 2nd floor knee wall as well as pull-down stairs. The 1st floor hallway includes a coat closet as well as a large storage space under the stairs containing the hot water heater. There is also a roomy attached outdoor shed in the front of the unit. This is a rare offering in a prime Midlothian location...it won't last long!!
Property Features
Property Type: Residential - Condominium
Cooling: Central Air, Zoned
Fenced: Yes
Fireplaces: 1
Heating: Electric, Zoned
Home Style: Two Story
Roof Type: Composition
Stories: 2.0
Taxes: $2,441
Year Built: 1983
Feature Descriptions
Appliances: Dishwasher, Electric Water Heater, Refrigerator
Association Amenities: Management
Community Features: Clubhouse, Maintained Community, Pool, Curbs, Gutter(s), Sidewalks
Days on Site: 3
Disability Features:: Accessibility Features, Accessible Full Bath, Accessible Bedroom, Grab Bars, Accessible Kitchen, Accessible Entrance
Exterior: Block, Drywall, Concrete, Vinyl Siding
Exterior: Storage, Shed
Fencing: Back Yard, Fenced, Partial, Vinyl
Fireplace: Wood Burning
Floor Features: Partially Carpeted
HOA Fee: 346.52/ Monthly
Interior: Bedroom on Main Level, En Suite Bathroom, Full Bath on Main Level
Lot: Dead End
Parcel#: 728-70-99-78-800-068
Parking: Assigned
Patio/Porch: Rear Porch, Patio
Pool Features: Pool, Community
Sewer: Public Sewer
Swimming Pool: Yes
Water: Public
Local Schools
High School: Midlothian
Middle School: Midlothian
Elementary School: Watkins
Listed By / Shown By
Listed By
Agency Name: Joyner Fine Properties
Shown By
Agent Name: Bob Shanks
Agent Phone: (804) 920-1290
Agency Title: Napier Realtors ERA

Estimate Your Payment
Estimated Payment
$ 971.17 per month $678.80 Principal & Interest $203.42 Property Tax $88.96 Homeowner's Insurance