

Bob Shanks
Call: (804) 920-1290
BEDS4
BATHS3 full 1 partial
SQUARE FEET3,366
MLS#2619642
STATUSActive
PROPERTY TYPEResidential - Single Family
SUBDIVISIONQuarter Mill
Property Description
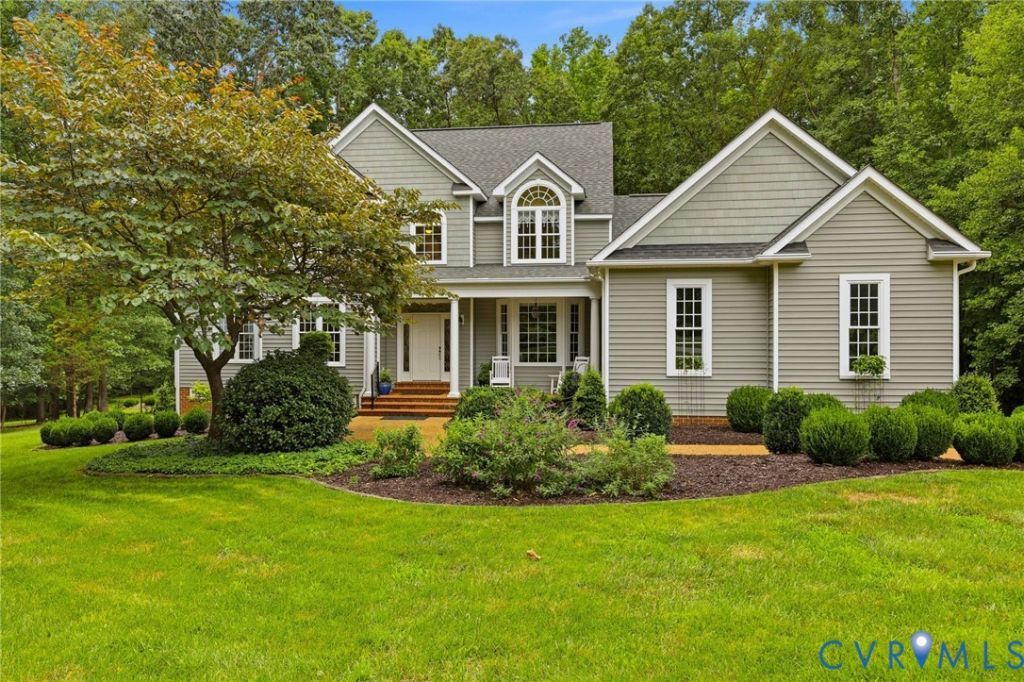
Motivated seller - bring us a contract. Fabulous, Custom built Home by well respected builder, JD Yoder Construction nestled on quiet 2.5 Acre park like setting in the desired Quarter Mill neighborhood. Seller is the 2nd Owner & the home has been meticulously maintained since being built. Lovely Brick & aggregate Front Porch w/ Columns welcomes as you approach the home. Full of thoughtful Architectural details, the Quality & Comfort is evident when you walk in the door. 9' Ceilings, Arched Openings, Palladium & Transom Windows, Extensive Trim/Molding, Vaulted Ceilings & the 2 Staircases make all the difference. The 1st Floor is full of natural light, open & flowing yet still has defined space making every day living & entertaining a joy including the Wonderful Family Room w/ a gas Fireplace. The 1st Floor Primary En-Suite offers an attached Office/Study w/ French Doors & Built-ins leading to the generous Bedroom, large walk-in closet & adjacent full bath with Tile, Garden Tub & Oversized Shower. Kitchen provides tons of Cabinetry & Work Space. There's a Large Pantry in back Hall beside the Tiled Laundry Room, Half Bath & access to the Side Loading 2+ Car Garage. Gather in the Formal Dining Room or grab a bite in the Dining Area w/ French Doors leading to the large Screen Porch. The 2nd Floor is just as accommodating w/ a 2nd Primary En-Suite providing an attached Tiled Full Bath & tons of storage w/ a walk-in closet & adjacent unfin space. Both the 3rd & 4th Bedrooms are good size & in close proximity to the Hall Full Bath. The Loft Area over looks the vaulted Family Room below & provides great living space upstairs. Berber Carpet & Ceiling Fans compliment the Bedrooms. Lots of possibilities w/ the sprawling 3rd Floor Walk Up Attic conditioned & encapsulated in 8/25. Finish for more living space or utilize as a huge storage area. The Crawl Space was also conditioned/encapsulated in 6/26. Wired for a back-up generator, (2) 200 amp panels. Both Trane HVAC units were replaced in 11/16 & 8/18. This is a MUST SEE!
Property Features
Property Type: Residential - Single Family
Basement: Crawl Space
Cooling: Heat Pump, Zoned
Fireplaces: 1
Garage: 2 car attached
Heating: Electric, Heat Pump, Zoned
Home Style: Custom, Transitional
Lot Size: 2.55 Acres
Stories: 1.0
Taxes: $4,491
Year Built: 2004
Feature Descriptions
Appliances: Dryer, Dishwasher, Electric Cooking, Electric Water Heater, Refrigerator, Smooth Cooktop, Stove, Washer
Days on Site: 50
Door Features: French Doors, Insulated Doors
Exterior: Deck, Porch, Storage, Shed, Paved Driveway
Exterior: Drywall, Frame, Vinyl Siding
Fencing: None
Fireplace: Gas
Floor Features: Ceramic Tile, Partially Carpeted, Wood
Formal Dining: Yes
Interior: Bookcases, Built-in Features, Balcony, Ceiling Fan(s), Dining Area, Separate/Formal Dining Room, Double Vanity, Eat-in Kitchen, French Door(s)/Atrium Door(s), Fireplace, Granite Counters, Garden Tub/Roman Tub, High Ceilings, Kitchen Island, Loft, Bath in Primary Bedroom, Main Level Primary, Pantry, Walk-In Closet(s), Window Treatments
Laundry: Washer Hookup, Dryer Hookup
Lot: Landscaped
Parcel#: 051A-7-15
Parking: Attached, Driveway, Garage, Garage Door Opener, Paved, Garage Faces Rear, Two Spaces, Garage Faces Side
Patio/Porch: Front Porch, Screened, Deck, Porch
Security: Smoke Detector(s)
Sewer: Septic Tank
Water: Well
Window: Palladian Window(s), Thermal Windows, Window Treatments
Room Sizes
Additional Room: 35.0 x 19.11 Level - Third
Additional Room: 26.6 x 16.4 Level - Second
Primary Bedroom: 15.3 x 14.1 Level - Second
Bedroom 3: 15.4 x 11.10 Level - Second
Bedroom 2: 18.9 x 11.7 Level - Second
Additional Room: 16.9 x 12.6 Level - Second
Primary Bedroom: 19.9 x 14.1 Level - First
Office: 18.0 x 11.6 Level - First
Family Room: 22.4 x 17.6 Level - First
Laundry: 11.9 x 6.2 Level - First
Additional Room: 16.6 x 15.3 Level - First
Sitting Room: 16.1 x 11.10 Level - First
Kitchen: 15.4 x 12.0 Level - First
Dining Room: 15.0 x 13.9 Level - First
Foyer: 9.3 x 15.6 Level - First
Local Schools
High School: Powhatan
Middle School: Powhatan
Elementary School: Pocahontas
Listed By / Shown By
Listed By
Agency Name: Napier REALTORS ERA
Shown By
Agent Name: Bob Shanks
Agent Phone: (804) 920-1290
Estimate Your Payment
Estimated Payment
$ 2,209.31 per month $1,622.44 Principal & Interest $374.25 Property Tax $212.63 Homeowner's Insurance