

Bob Shanks
Call: (804) 920-1290
BEDS4
BATHS2 full 1 partial
SQUARE FEET2,200
MLS#2602512
STATUSActive
PROPERTY TYPEResidential - Single Family
SUBDIVISIONHuntington
Property Description
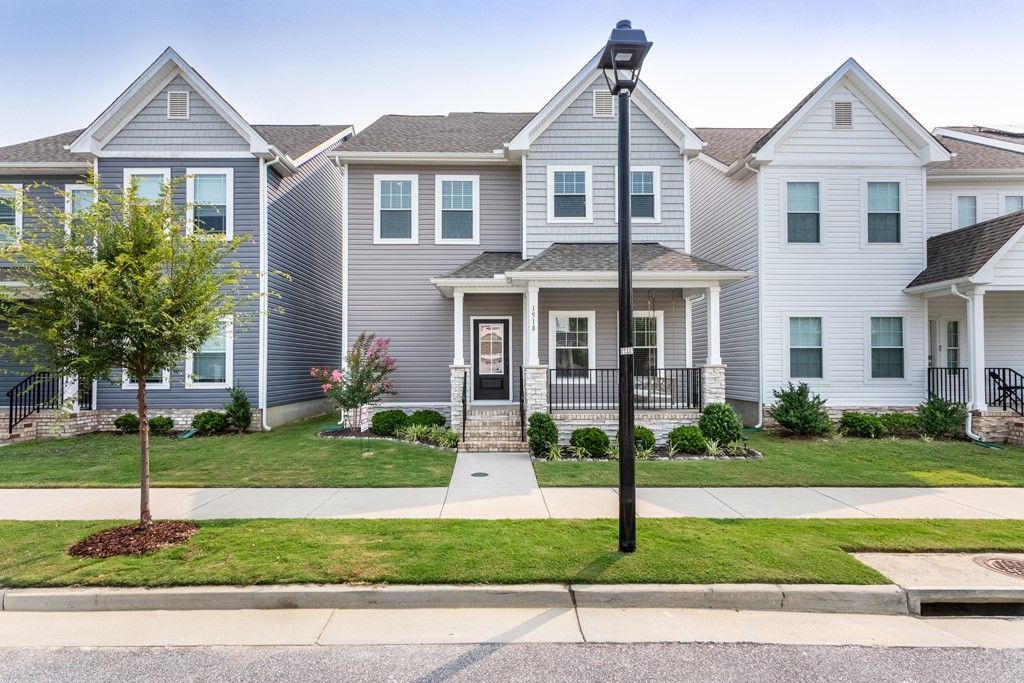
Meticulously maintained & better than brand new, this beautifully upgraded home offers over $20,000 in enhancements & is truly move-in ready. The open-concept living, dining, & kitchen areas feature LVP flooring & a stunning kitchen w/an oversized granite island, white cabinetry w/black hardware, black pendant lighting, SS appliances, a classic subway tile backsplash, & an oven pre-wired for electric or gas. The dining area flows seamlessly from the kitchen & is highlighted by a timeless modern farmhouse chandelier. A 1st floor BR provides flexible space for guests or home office. Upstairs, the spacious primary suite features an upgraded ensuite w/ a tiled walk-in shower, dual vanity, & 2 WIC. Two additional BR???s, a full BA, & a convenient 2nd -floor laundry rm complete the upper level. Custom neutral paint, a tankless water heater, & an epoxy-coated 2 car garage w/3 ceiling-mounted storage racks, EV charger pre-wire, & whole-house generator pre-wire add exceptional value. This home blends style, comfort, & thoughtful upgrades throughout.
Property Features
Property Type: Residential - Single Family
Cooling: Central Air, Heat Pump
Garage: 2 car attached
Heating: Forced Air, Natural Gas
Home Style: Two Story, Transitional
Lot Size: 0.06 Acres
Roof Type: Asphalt, Shingle
Stories: 2.0
Taxes: $5,900
Year Built: 2022
Amenities
Ceiling Fan(s)
Dining Area
Granite Counters
High Ceilings
Kitchen Island
Loft
Pantry
Pull Down Attic Stairs
Recessed Lighting
Walk-In Closet(s)
Patio
Paved Driveway
Feature Descriptions
Appliances: Dryer, Dishwasher, Electric Cooking, Disposal, Gas Water Heater, Microwave, Range, Refrigerator, Tankless Water Heater, Washer
Community Features: Common Grounds/Area
Days on Site: 1
Exterior: Drywall, Frame, Vinyl Siding
Flooring: Carpet, Laminate, Tile
HOA Fee: 67/ Monthly
Laundry: Washer Hookup, Dryer Hookup
Parcel#: 068.00-07-89
Parking: Attached, Driveway, Finished Garage, Garage, Garage Door Opener, Paved
Parking Notes: Attached, Driveway, Finished Garage, Garage, Garage Do
Patio/Porch: Front Porch, Patio
Security: Fire Sprinkler System, Smoke Detector(s)
Sewer: Public Sewer
Water: Public
Local Schools
High School: Woodside
Middle School: Ella Fitzgerald
Elementary School: Richneck
Listed By / Shown By
Listed By
Agency Name: Liz Moore & Associates - NN
Agency Phone: (757) 873-2707
Shown By
Agent Name: Bob Shanks
Agent Phone: (804) 920-1290
Agency Title: Napier Realtors ERA

Estimate Your Payment
Estimated Payment
$ 1,566.53 per month $950.32 Principal & Interest $491.67 Property Tax $124.54 Homeowner's Insurance