

Bob Shanks
Call: (804) 920-1290
BEDS4
BATHS4 full 1 partial
SQUARE FEET3,778
MLS#2624913
STATUSActive
PROPERTY TYPEResidential - Single Family
SUBDIVISIONMillwood Landing
Property Description
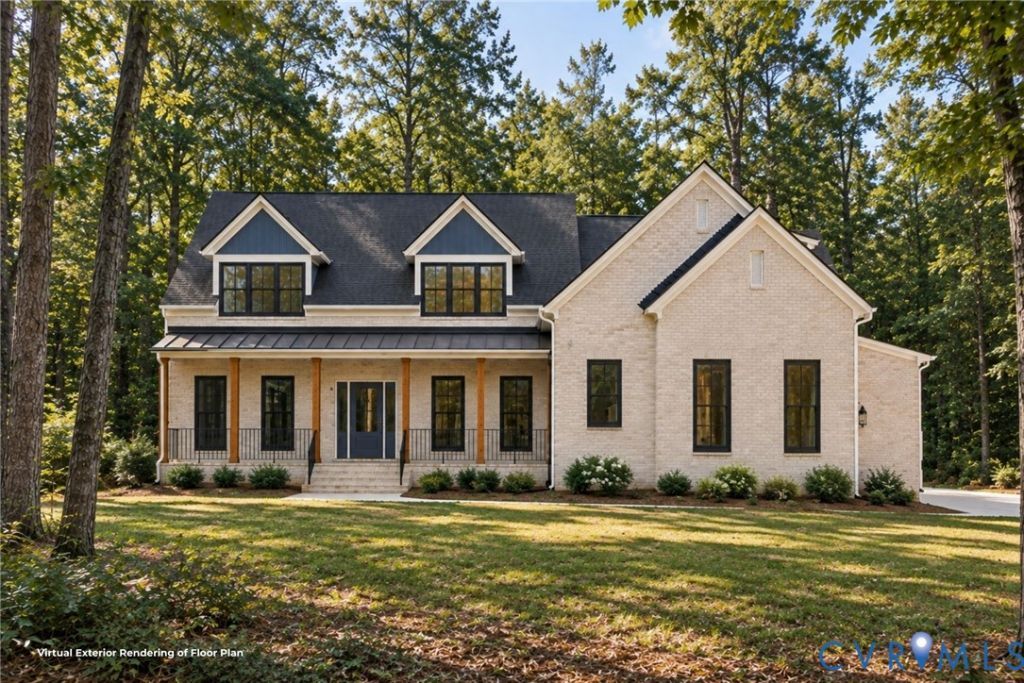
This to-be-built Heatherworth offers the opportunity to personalize a Boone Homes floor plan on a private 5+ acre homesite in Millwood Landing. Surrounded by mature trees, the community offers a quieter setting while keeping Short Pump, I-64, and everyday conveniences within an easy drive. One of Boone Homes' most popular floor plans, the Heatherworth offers a flexible layout with plenty of space across both levels. The main living areas are open and connected, with a kitchen featuring granite countertops and a large center island overlooking the breakfast area and family room with fireplace. Just off the foyer, a formal dining room and private study provide additional space for hosting, working from home, or creating a room that fits your needs. A defining feature of the Heatherworth is its two first-floor primary suites, each with a spacious walk-in closet and private bath. This setup provides added options for guests, multigenerational households, or those looking for more first-floor living space. Upstairs, two additional bedrooms, two full baths, and a loft provide even more room for guests, hobbies, or a secondary living area. Additional storage throughout the home adds to the functionality of the floor plan. Because this is a to-be-built opportunity, buyers can personalize structural options and interior selections through Boone Homes' design process while enjoying the acreage and wooded setting of Millwood Landing. Homesites are subject to a lot premium. Incentives are currently available on new home contracts. Contact our team for current offers, eligible homesites, pricing, and complete details.
Property Features
Property Type: Residential - Single Family
Basement: Crawl Space
Cooling: Zoned
Fireplaces: 1
Garage: 2 car attached
Heating: Propane, Zoned
Home Style: Custom, Two Story
Lot Size: 5.03 Acres
Roof Type: Shingle
Stories: 2.0
Taxes: $0
Year Built: 2026
Feature Descriptions
Appliances: Dishwasher, Microwave, Oven, Tankless Water Heater
Association Amenities: Management
Community Features: Home Owners Association
Exterior: Brick, Drywall, Frame, HardiPlank Type
Fencing: None
Fireplace: Gas
Floor Features: Carpet, Ceramic Tile, Wood
Formal Dining: Yes
HOA Fee: 1000/ Annually
Interior: Bedroom on Main Level, Separate/Formal Dining Room, Double Vanity, En Suite Bathroom, Full Bath on Main Level, Fireplace, Granite Counters, Kitchen Island, Loft, Bath in Primary Bedroom, Main Level Primary, Pantry
Parcel#: TBD
Parking: Attached, Garage
Patio/Porch: Rear Porch, Patio
Sewer: Septic Tank
Water: Well
Room Sizes
Additional Room: 18.5 x 10.10 Level - Second
Bedroom 4: 15.0 x 14.0 Level - Second
Bedroom 3: 14.4 x 14.1 Level - Second
Primary Bedroom: 15.1 x 16.8 Level - First
Kitchen: 13.0 x 13.8 Level - First
Sitting Room: 12.9 x 11.11 Level - First
Family Room: 20.0 x 21.1 Level - First
Bedroom 2: 13.5 x 14.8 Level - First
Office: 13.5 x 14.1 Level - First
Dining Room: 13.0 x 15.1 Level - First
Local Schools
High School: Patrick Henry
Middle School: Liberty
Elementary School: South Anna
Listed By / Shown By
Listed By
Agency Name: Boone Homes Inc
Shown By
Agent Name: Bob Shanks
Agent Phone: (804) 920-1290
Agency Title: Napier Realtors ERA

Estimate Your Payment
Estimated Payment
$ 2,743.78 per month $2,425.87 Principal & Interest $0.00 Property Tax (data not provided by mls) $317.92 Homeowner's Insurance