

Bob Shanks
Call: (804) 920-1290
BEDS4
BATHS2 full 1 partial
SQUARE FEET2,785
MLS#2619860
STATUSActive
PROPERTY TYPEResidential - Single Family
SUBDIVISIONHarpers Mill
Property Description
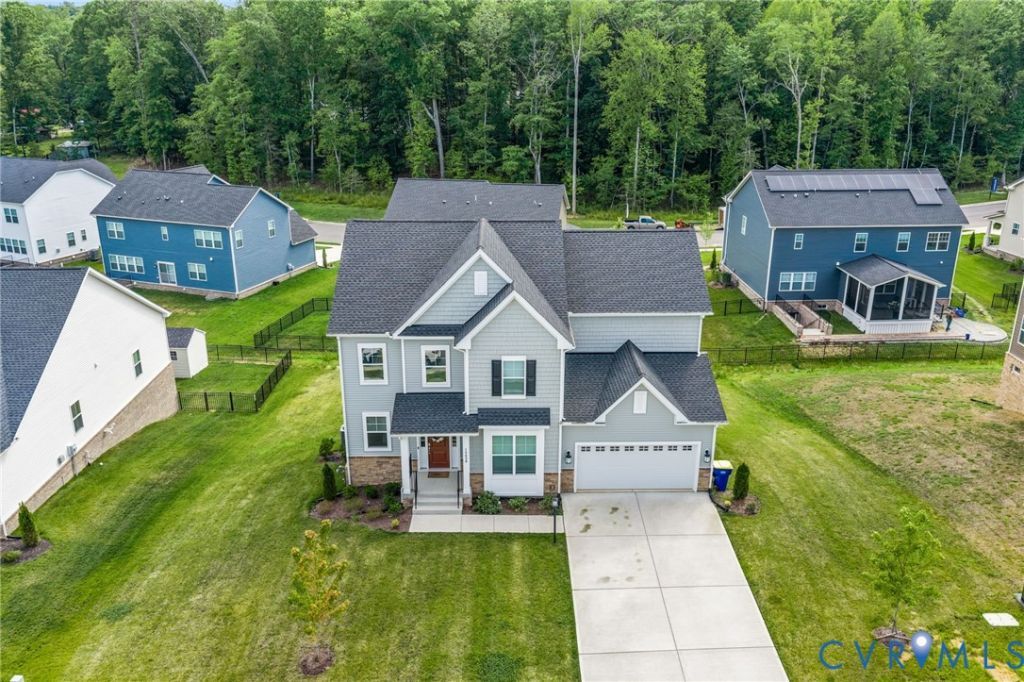
Why wait to build when you can own this stunning, like-new home built in 2025? Combining modern style, quality finishes, and a thoughtfully designed floor plan, this home is truly move-in ready. Step inside to a light filled two-story foyer that creates an impressive first impression. A private office with French doors offers the perfect work-from-home space, while the open-concept living area is designed for everyday living and effortless entertaining. The beautiful kitchen features white cabinetry, granite countertops, and large pantry. Aflex room just off the kitchen-ideal for an additional office space, playroom, hobby space. Enjoy your morning coffee or unwind in the evening on the covered back deck with low-maintenance Trex decking, overlooking the backyard and extending your living space outdoors. Upstairs, the spacious primary suite provides a relaxing retreat with a generous walk-in closet and private bath with a large shower. Three additional bedrooms provide plenty of space for family or guests. A convenient Jack-and-Jill style bathroom features private access from one bedroom and the hallway, offering both functionality and privacy for family and visitors alike. The unfinished basement, complete with a bathroom rough-in, offers incredible potential to create the space you've always wanted-whether it's a recreation room, home gym, media room, or guest suite. With today's sought-after finishes, flexible living spaces, and the peace of mind that comes with owning a home that's only one year old, this exceptional property offers all the benefits of new construction without the wait. Don't miss your opportunity to make this beautiful home yours!
Property Features
Property Type: Residential - Single Family
Basement: Yes
Basement: Unfinished, Walk-Out Access
Cooling: Heat Pump
Garage: 2 car attached
Heating: Electric, Heat Pump
Lot Size: 0.29 Acres
Roof Type: Shingle
Stories: 2.0
Taxes: $4,879
Year Built: 2025
Feature Descriptions
Appliances: Dryer, Gas Cooking, Microwave, Oven, Refrigerator, Range Hood, Washer
Community Features: Common Grounds/Area, Clubhouse, Home Owners Association, Playground, Pool
Exterior: Drywall, Frame, Vinyl Siding
Exterior: Paved Driveway
Fencing: None
Floor Features: Carpet, Vinyl
HOA Fee: 800/ Annually
Interior: Bathroom Rough-In, Dining Area, Eat-in Kitchen, Granite Counters, Kitchen Island, Loft, Bath in Primary Bedroom, Pantry, Walk-In Closet(s)
Parcel#: 718-66-31-24-000-000
Parking: Attached, Driveway, Garage, Paved
Pool Features: Pool, Community
Sewer: Public Sewer
Swimming Pool: Yes
Water: Public
Local Schools
High School: Cosby
Middle School: Deep Creek
Elementary School: Winterpock
Listed By / Shown By
Listed By
Agency Name: The Rick Cox Realty Group
Agency Contact: (804) 586-5908
Shown By
Agent Name: Bob Shanks
Agent Phone: (804) 920-1290
Agency Title: Napier Realtors ERA

Estimate Your Payment
Estimated Payment
$ 2,055.37 per month $1,457.75 Principal & Interest $406.58 Property Tax $191.04 Homeowner's Insurance