

Bob Shanks
Call: (804) 920-1290
BEDS2
BATHS1 full 1 partial
SQUARE FEET1,904
MLS#2623047
STATUSActive
PROPERTY TYPEResidential - Single Family
Property Description
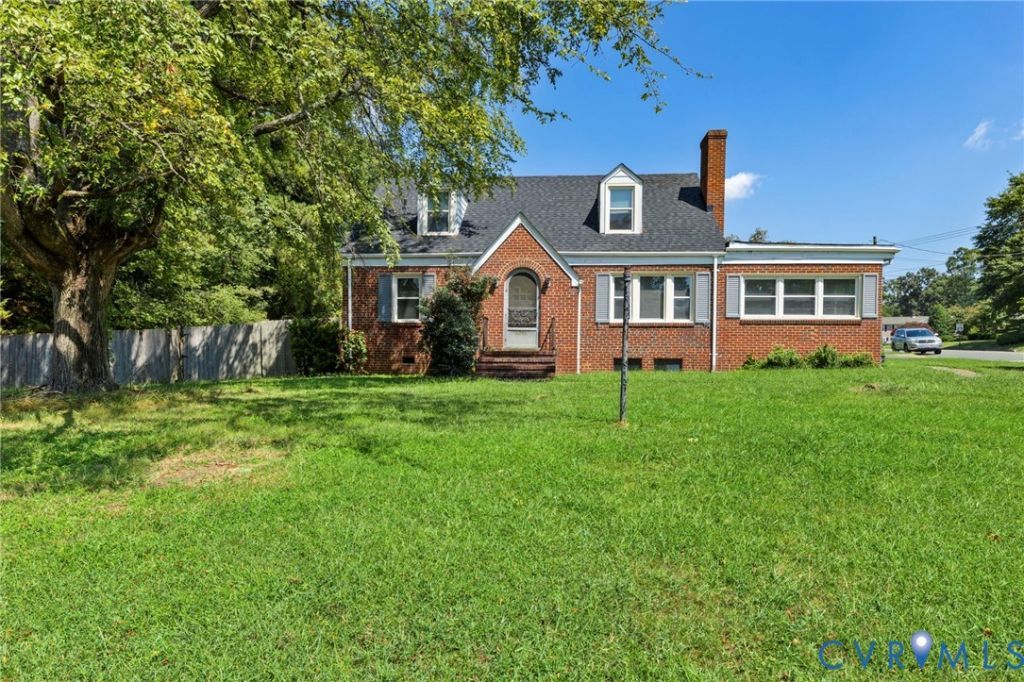
Perfectly positioned on a corner lot, this charming brick Cape blends classic character with thoughtful updates and flexible living spaces. The inviting family room features hardwood floors, detailed trimwork, and a cozy fireplace, with the same timeless details continuing into the formal dining room. The recently renovated kitchen shines with new cabinetry, countertops, and stainless steel appliances, while a separate living room offers additional space to relax or entertain. Two well-appointed bedrooms and a shared hall bath complete the first floor. Upstairs, a spacious flex or recreation room, possible additional bedroom, and ample storage provide plenty of versatility. Outside, enjoy a rear patio and detached garage. Conveniently located near shopping and dining along the Brook Road and Staples Mill corridors, with easy access to I-95 and I-295, this home offers charm, flexibility, and everyday convenience in the heart of Henrico.
Property Features
Property Type: Residential - Single Family
Basement: Partial
Basement: Yes
Cooling: Central Air
Fenced: Yes
Fireplaces: 1
Garage: 2
Heating: Electric, Forced Air
Home Style: Cape Cod
Lot Size: 0.58 Acres
Roof Type: Composition
Stories: 1.0
Taxes: $2,721
Year Built: 1953
Feature Descriptions
Appliances: Dryer, Electric Cooking, Oven, Refrigerator, Stove, Water Heater, Washer
Exterior: Deck, Paved Driveway
Exterior: Brick, Drywall, Frame, Plaster
Fencing: Fenced, Partial
Fireplace: Wood Burning
Floor Features: Wood
Formal Dining: Yes
Interior: Bedroom on Main Level, Ceiling Fan(s), Dining Area, Separate/Formal Dining Room, Fireplace, Laminate Counters
Laundry: Washer Hookup, Dryer Hookup
Lot: Corner Lot
Parcel#: 779-759-7098
Parking: Driveway, Detached, Garage, Oversized, Paved
Patio/Porch: Rear Porch, Patio, Deck
Sewer: Public Sewer
Water: Public
Room Sizes
Additional Room: 16.0 x 12.0 Level - Second
Recreation: 18.0 x 12.0 Level - Second
Bedroom 2: 12.0 x 9.0 Level - First
Primary Bedroom: 13.0 x 10.0 Level - First
Laundry: 8.0 x 5.0 Level - First
Living Room: 13.0 x 10.0 Level - First
Kitchen: 13.0 x 10.0 Level - First
Dining Room: 11.0 x 10.0 Level - First
Family Room: 18.0 x 12.0 Level - First
Local Schools
High School: Hermitage
Middle School: Brookland
Elementary School: Chamberlayne
Listed By / Shown By
Listed By
Agency Name: Long & Foster REALTORS
Agency Contact: (804) 339-1735
Shown By
Agent Name: Bob Shanks
Agent Phone: (804) 920-1290
Agency Title: Napier Realtors ERA

Estimate Your Payment
Estimated Payment
$ 1,208.47 per month $867.97 Principal & Interest $226.75 Property Tax $113.75 Homeowner's Insurance