

Bob Shanks
Call: (804) 920-1290
BEDS4
BATHS3 full 1 partial
SQUARE FEET3,773
MLS#2603725
STATUSActive
PROPERTY TYPEResidential - Single Family
SUBDIVISIONPelegs Point
Property Description
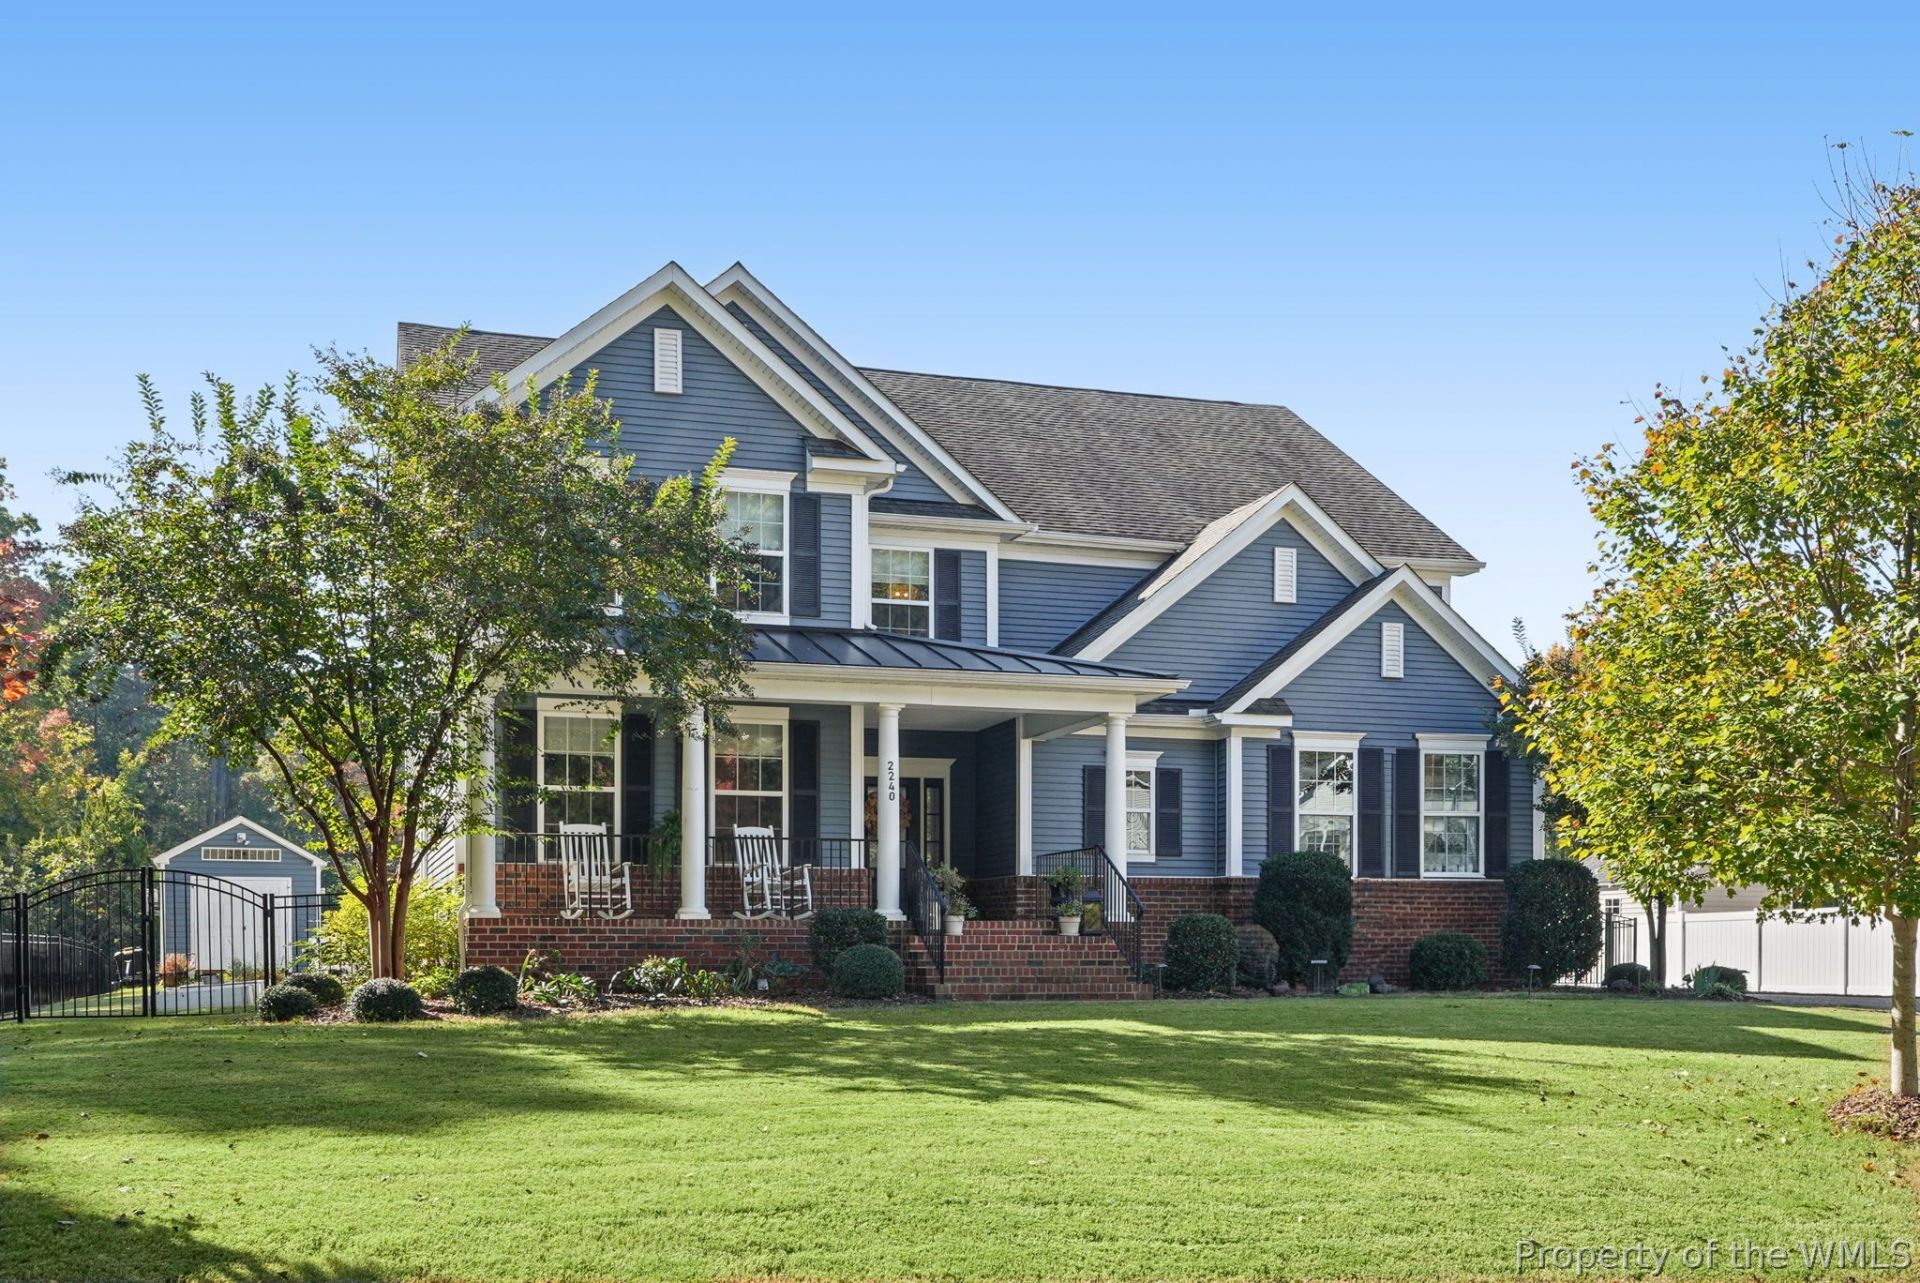
This is the Williamsburg home you've been waiting for! Like new and beautifully situated with stunning pond views, this home offers an outdoor retreat unlike any other! Enjoy a gorgeous pool, outdoor fireplace and pergola, perfect for entertaining. Inside, you'll find beautiful hardwood floors, open-concept living and a spacious kitchen with granite countertops, oversized island and farmhouse sink. The first floor also features a private office with custom trim and a spacious den with a custom accent wall. Upstairs, four generously sized bedrooms include a beautiful primary suite overlooking the water. The fenced backyard is truly one of a kind, complete with a detached, climate-controlled shed featuring shiplap and thoughtful details, ideal for a pool house, gardening retreat or flex space. A spacious three-car garage provides ample room for vehicles, storage and more. With 4 bedrooms, 3.5 baths and exceptional indoor and outdoor living, this home is one you won't forget!
Property Features
Property Type: Residential - Single Family
Basement: Crawl Space
Cooling: Central Air, Zoned
Fireplaces: 1
Heating: Forced Air, Natural Gas, Zoned
Home Style: Craftsman, Two Story
Lot Size: 0.47 Acres
Roof Type: Asphalt, Composition, Shingle
Stories: 2.0
Taxes: $6,175
Year Built: 2018
Amenities
Attic
Bookcases
Built-in Features
Ceiling Fan(s)
Dining Area
Granite Counters
High Ceilings
Kitchen Island
Loft
Pantry
Pull Down Attic Stairs
Recessed Lighting
Walk-In Closet(s)
Window Treatments
Awning(s)
Deck
Porch
Patio
Paved Driveway
Feature Descriptions
Appliances: Dryer, Dishwasher, Exhaust Fan, Gas Cooking, Disposal, Microwave, Refrigerator, Stove, Tankless Water Heater, Washer
Body of Water: Pond
Community Features: Common Grounds/Area
Exterior: Drywall, Frame, Vinyl Siding
Fencing: Back Yard, Metal
Fireplace: Gas
Flooring: Carpet, Vinyl, Wood
HOA Fee: 34/ Monthly
Parcel#: 47-4-13-0-0178
Parking: Attached, Driveway, Garage, Garage Door Opener, Paved, Three or more Spaces
Parking Notes: Attached, Driveway, Garage, Garage Door Opener, Paved,
Patio/Porch: Deck, Patio, Porch
Pool: Fenced, In Ground, Outdoor Pool, Pool Equipment, Pool
Sewer: Public Sewer
Water: Public
Water Features: Pond
Window: Thermal Windows, Window Treatments
Room Sizes
Bedroom 4: 12.6 x 13.7 Level - Second
Laundry: 13.2 x 6.0 Level - Second
Office: 13.9 x 11.9 Level - First
Living Room: 20.3 x 17.5 Level - First
Kitchen: 13.4 x 17.5 Level - First
Dining Room: 13.4 x 8.1 Level - First
Additional Room: 11.7 x 19.11 Level - First
Additional Room: 6.3 x 9.2 Level - First
Additional Room: 14.1 x 20.8 Level - Second
Primary Bedroom: 17.10 x 18.2 Level - Second
Bedroom 2: 13.7 x 16.2 Level - Second
Bedroom 3: 14.0 x 16.1 Level - Second
Foyer: 8.1 x 7.6 Level - First
Local Schools
High School: Lafayette
Middle School: Berkeley
Elementary School: Rawls Byrd
Listed By / Shown By
Listed By
Agency Name: Liz Moore & Associates WBG/MC
Agency Phone: (757) 503-1999
Shown By
Agent Name: Bob Shanks
Agent Phone: (804) 920-1290
Agency Title: Napier Realtors ERA

Estimate Your Payment
Estimated Payment
$ 2,654.23 per month $1,891.73 Principal & Interest $514.58 Property Tax $247.92 Homeowner's Insurance