

Bob Shanks
Call: (804) 920-1290
BEDS3
BATHS2 full
SQUARE FEET1,497
MLS#2627940
STATUSActive
PROPERTY TYPEResidential - Single Family
SUBDIVISIONSouthern Estates
Property Description
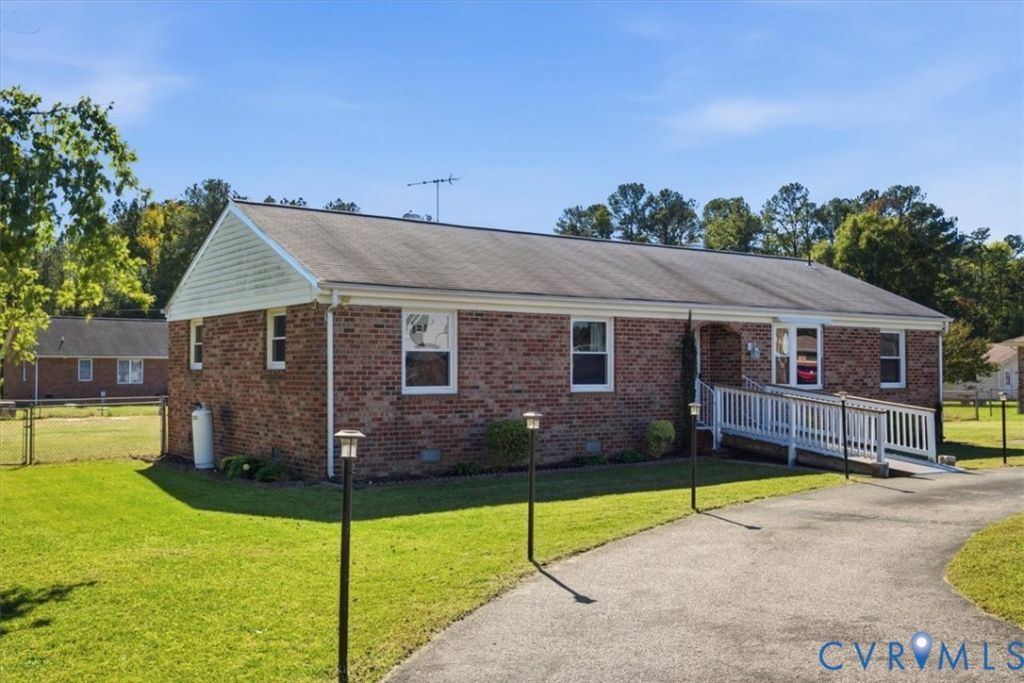
Welcome to this beautiful one story home featuring 3 bedrooms and 2 baths, ideally located less than two minutes from I-95 and minutes from Fort Lee, Shopping and Dining. Situated on a level, flat lot , This charming brick ranch offers a warm and inviting feel, with comfortable living spaces and a spacious yard ready to enjoy. Inside, you'll find a bright kitchen with ample cabinetry, updated-LVP flooring, and plenty of workspace. The living area features a classic brick fireplace, creating a cozy focal point and the perfect place to relax or gather with family and friends. Fresh, neutral tones throughout provide a clean feel and a great starting point to make the space your own. The backyard provides the perfect outdoor space to relax or host guests. This move-in ready home with NO HOA blends style, comfort, and thoughtful updates in a great location! Don't miss your opportunity to make it yours!
Property Features
Property Type: Residential - Single Family
Basement: Crawl Space
Cooling: Electric, Heat Pump
Fenced: Yes
Heating: Electric, Heat Pump, Propane
Home Style: Ranch
Lot Size: 0.47 Acres
Roof Type: Asphalt
Stories: 1.0
Taxes: $1,799
Year Built: 1976
Feature Descriptions
Appliances: Cooktop, Dishwasher, Electric Water Heater, Disposal, Range, Refrigerator, Water Heater, Washer
Days on Site: 1
Exterior: Brick, Brick Veneer, Block
Exterior: Paved Driveway
Fencing: Chain Link, Fenced, Full
Fireplace: Gas, Masonry
Interior: Bedroom on Main Level, Breakfast Area, En Suite Bathroom, Full Bath on Main Level
Other Equipment: Satellite Dish
Parcel#: 43B-05-0C-006-0
Parking: Driveway, Paved
Security: Smoke Detector(s)
Sewer: Septic Tank
Water: Well
Room Sizes
Bedroom 3: 11.0 x 11.0 Level - First
Bedroom 2: 12.0 x 11.0 Level - First
Primary Bedroom: 12.0 x 12.0 Level - First
Dining Room: 10.0 x 12.0 Level - First
Living Room: 11.0 x 16.0 Level - First
Family Room: 14.0 x 16.0 Level - First
Kitchen: 8.0 x 12.0 Level - First
Local Schools
High School: Prince George
Middle School: Moore
Elementary School: Walton
Listed By / Shown By
Listed By
Agency Name: Real Broker LLC
Agency Contact: membership@therealbrokerage.com
Shown By
Agent Name: Bob Shanks
Agent Phone: (804) 920-1290
Agency Title: Napier Realtors ERA

Estimate Your Payment
Estimated Payment
$ 867.33 per month $634.29 Principal & Interest $149.92 Property Tax $83.13 Homeowner's Insurance