

Bob Shanks
Call: (804) 920-1290
BEDS3
BATHS1 full 1 partial
SQUARE FEET1,611
MLS#2624073
STATUSActive
PROPERTY TYPEResidential - Single Family
SUBDIVISIONTuckahoe Park
Property Description
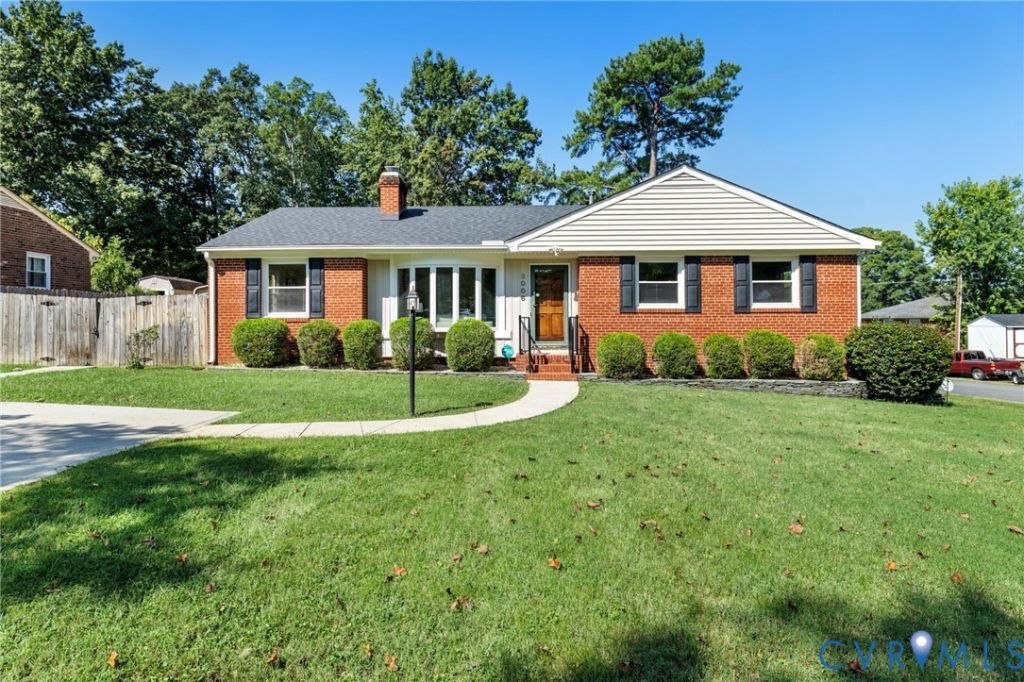
Immaculate, move-in ready, and full of charm! This pristine home has been meticulously maintained and thoughtfully updated, blending timeless character with today's most desirable finishes. Original hardwood floors flow throughout most of the first floor, complemented by durable luxury vinyl plank flooring in the bathrooms and sunroom. As you enter the front door you are struck by the natural light that pours into the room from the large bay window. The painted brick fireplace has gas logs and the perfect mantel and mirror to compliment the space. The beautifully updated kitchen is sure to impress, featuring gorgeous sage green cabinetry, a wall of BUILT-IN CABINET STORAGE Corian countertops professionally refinished with a neutral Miracle Method coating, and all appliances conveying. Updated bathroom offers a modern vanity, LVP flooring, and a Bath Fitter shower for style and easy maintenance. The spacious primary bedroom provides exceptional storage with two CUSTOM-BUILT CLOSETS, a rare and highly desirable feature for a home of this era. Major improvements provide peace of mind, including a new ROOF and GUTTERS (2021), water heater (2024), HVAC system (2011), WHOLE HOUSE STANDBY GENERATOR (2015), and washer and dryer (2025). The CRAWLSPACE has been fully ENCAPSULATED, adding another layer of quality and care. Situated on a beautifully manicured corner lot, the outdoor space is just as impressive. Enjoy a fenced rear yard, large storage shed, concrete walkway, and a spacious COMPOSITE DECK perfect for relaxing or entertaining. Built in the 1950s yet perfectly suited for today's buyer, this exceptionally well-kept home offers the ideal combination of classic character, modern updates, quality craftsmanship, and an outstanding location. Simply unpack and enjoy!
Property Features
Property Type: Residential - Single Family
Basement: Crawl Space
Cooling: Central Air
Fenced: Yes
Fireplaces: 1
Heating: Forced Air, Natural Gas
Home Style: Ranch
Lot Size: 0.28 Acres
Stories: 1.0
Taxes: $3,030
Year Built: 1958
Feature Descriptions
Appliances: Dryer, Dishwasher, Gas Cooking, Disposal, Gas Water Heater, Microwave, Oven, Refrigerator
Exterior: Brick, Block, Drywall, Frame
Exterior: Deck, Out Building(s), Paved Driveway
Fencing: Back Yard, Chain Link, Fenced, Privacy
Fireplace: Gas, Masonry, Insert
Floor Features: Vinyl, Wood
Formal Dining: Yes
Interior: Breakfast Area, Ceiling Fan(s), Dining Area, Separate/Formal Dining Room, Fireplace, Main Level Primary, Pantry, Solid Surface Counters
Lot: Corner Lot, Landscaped, Level
Other Equipment: Generator
Outbuilding(s): Yes
Parcel#: 759-752-7167
Parking: Driveway, Off Street, Paved
Patio/Porch: Stoop, Deck
Sewer: Public Sewer
Topography: Level
Water: Public
Room Sizes
Family Room: 13.0 x 18.0 Level - First
Office: 14.0 x 11.0 Level - First
Bedroom 3: 11.0 x 12.0 Level - First
Kitchen: 11.0 x 21.0 Level - First
Primary Bedroom: 11.0 x 14.0 Level - First
Bedroom 2: 10.0 x 9.0 Level - First
Dining Room: 16.0 x 11.0 Level - First
Local Schools
High School: Tucker
Middle School: Quioccasin
Elementary School: Skipwith
Listed By / Shown By
Listed By
Agency Name: Long & Foster REALTORS
Agency Contact: (804) 938-2327
Shown By
Agent Name: Bob Shanks
Agent Phone: (804) 920-1290
Agency Title: Napier Realtors ERA

Estimate Your Payment
Estimated Payment
$ 1,322.32 per month $945.87 Principal & Interest $252.50 Property Tax $123.96 Homeowner's Insurance