

Bob Shanks
Call: (804) 920-1290
BEDS3
BATHS2 full 1 partial
SQUARE FEET2,128
MLS#2625209
STATUSActive
PROPERTY TYPEResidential - Single Family
SUBDIVISIONRegatta Pointe
Property Description
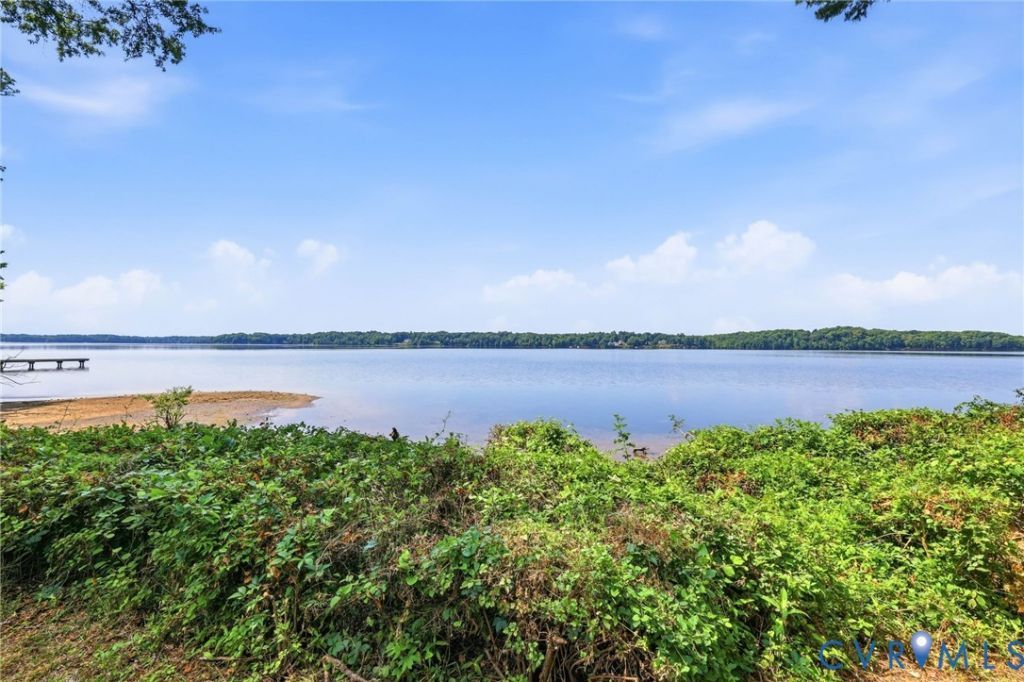
WATERVIEWS without the waterfront price. Enjoy unobstructed access to Swift Creek Reservoir from this nicely maintained Mike Dumont home. Relax on your oversized custom deck with gazebo, and enjoy year 'round waterviews from your dining room. Walk to North Beach pool, picnic area, and volleyball court. Hardwood floors in living and dining rooms. Kitchen has tile floor, multiple cabinets, and tile backsplash. All appliances convey. Family room carpet new 2024. Family room features gas fireplace and access to deck. Clever stereo cabinet conceals your electronics while providing easy access. Current subwoofer niche was originally storage space for logs (prior to fireplace being converted to gas). Huge primary bedroom with attached bath, two additional bedrooms with large closets. Stained glass insert for primary bedroom window does convey. Garage features an EV charger, 220 volt outlet, and heater. Workbench and pegboard convey. Great storage throughout the home, including a mostly floored attic. Take advantage of the many recreational opportunities and amenities of Brandermill, with its miles of trails and year 'round neighborhood activities, or simply stay at home and enjoy your view!
Property Features
Property Type: Residential - Single Family
Basement: Crawl Space
Cooling: Central Air
Fireplaces: 1
Garage: 2
Heating: Electric
Home Style: Two Story
Lot Size: 0.15 Acres
Roof Type: Composition
Stories: 2.0
Taxes: $3,600
Year Built: 1989
Feature Descriptions
Appliances: Dryer, Dishwasher, Electric Water Heater, Disposal, Refrigerator, Stove, Washer
Association Amenities: Management
Body of Water: Swift Creek Reservoir
Community Features: Common Grounds/Area, Clubhouse, Community Pool, Dock, Home Owners Association, Playground, Pool, Trails/Paths
Days on Site: 2
Exterior: Brick, Block, Cedar, Drywall
Exterior: Deck
Fencing: None
Fireplace: Gas
Floor Features: Carpet, Tile, Vinyl, Wood
Formal Dining: Yes
HOA Fee: 231.25/ Quarterly
Interior: Separate/Formal Dining Room, Fireplace, High Ceilings, Jetted Tub, Bath in Primary Bedroom, Skylights
Parcel#: 723-68-59-74-400-000
Parking: Direct Access, Oversized, Electric Vehicle Charging Station(s)
Patio/Porch: Front Porch, Deck
Pool Features: Pool, Community
Sewer: Public Sewer
Special View Info: Water
Water: Public
Water Features: Water Access, Walk to Water
Window: Skylight(s)
Room Sizes
Additional Room: 39.11 x 14.3 Level - First
Laundry: 6.6 x 7.11 Level - First
Bedroom 3: 12.0 x 12.8 Level - Second
Bedroom 2: 10.8 x 12.8 Level - Second
Primary Bedroom: 14.3 x 29.3 Level - Second
Family Room: 16.11 x 18.2 Level - First
Kitchen: 13.5 x 9.7 Level - First
Dining Room: 12.8 x 9.6 Level - First
Living Room: 12.8 x 15.6 Level - First
Local Schools
High School: Clover Hill
Middle School: Swift Creek
Elementary School: Swift Creek
Listed By / Shown By
Listed By
Agency Name: Shaheen Ruth Martin & Fonville
Agency Contact: info@srmfre.com
Shown By
Agent Name: Bob Shanks
Agent Phone: (804) 920-1290
Agency Title: Napier Realtors ERA

Estimate Your Payment
Estimated Payment
$ 1,873.14 per month $1,390.87 Principal & Interest $300.00 Property Tax $182.28 Homeowner's Insurance