

Bob Shanks
Call: (804) 920-1290
BEDS5
BATHS4 full 2 partial
SQUARE FEET4,802
MLS#2626529
STATUSActive
PROPERTY TYPEResidential - Single Family
Property Description
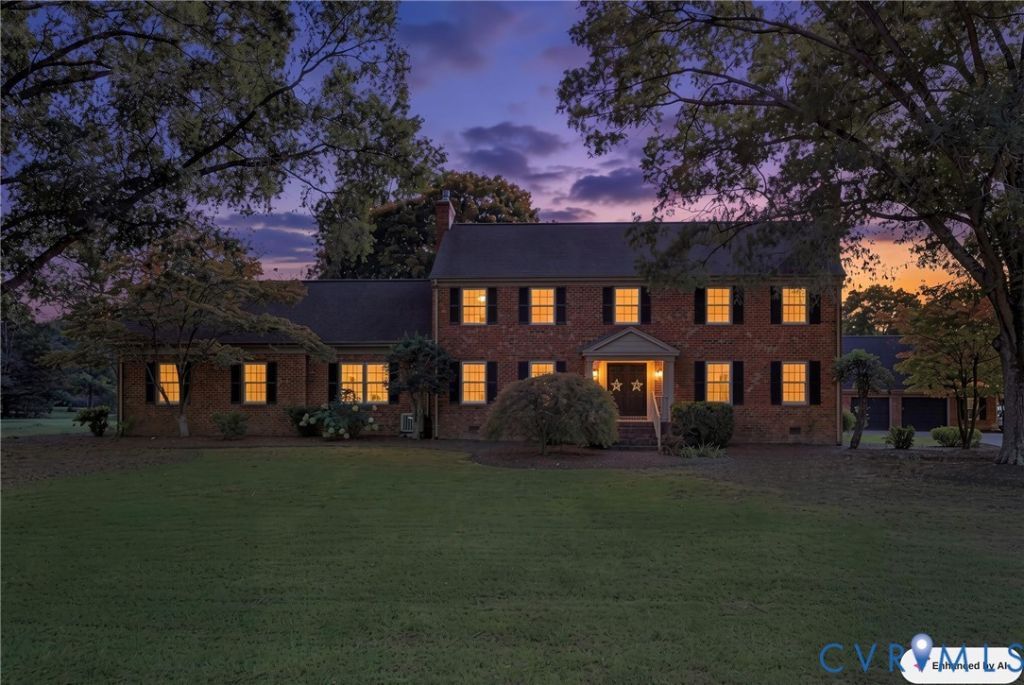
Elegance & peaceful country living. Beautiful brick exterior & paved driveway w/ parking for 8 or more vehicles. Inside, 9-foot ceilings, distinctive wooden ceiling beams, and two gas fireplaces. Spacious formal living and dining rooms showcase beautiful crown molding & elegant decorative wall molding. A large game room is perfect for fun and gatherings. Convenient 1st-floor bedroom. Hardwood flooring throughout the main-level hallways & most living areas, w/ carpeting in the game room & 1st-floor bedroom (hardwood under carpet in bedroom). The kitchen features granite countertops, stainless steel appliances, ceramic tile flooring, crown molding, a butcher block island, & a stylish glass-and-stone linear backsplash. This inviting space flows through elegant French doors into an expansive sunroom. Boasting crown molding, a ceiling fan, and breathtaking 180-degree views of the surrounding acreage. Laundry room on main level. Upstairs, 4 generously sized, carpeted bedrooms. One bedroom w/ ensuite bathroom and walk-in closet, two bedrooms share a Jack-and-Jill bathroom. The primary suite features a luxury bathroom suite, a distinctive central island jetted soaking tub, separate shower, and dual vanity. Adjoining is a spacious bonus room, currently serving as a design studio. A separate staircase connects this room directly to the first-floor game room. The outdoor setting is equally impressive, offering abundant opportunities for entertaining, gardening, recreational activities, workshop projects, and exploring potential equestrian or hobby-farm uses. Practical improvements include a newer roof, updated HVAC system, and a whole-house 22kW standby generator. Enjoy the serenity and privacy of rural Hanover County without sacrificing convenient access to shopping, restaurants, and modern amenities. Detached 2.5 car garage with ~800 sq. ft. upstairs apartment. Full kitchen, bathroom, living room and bedroom. Large ~434 sq. ft. deck, create a private living experience. Separate electrical meter account from main house.
Property Features
Property Type: Residential - Single Family
Cooling: Central Air, Zoned
Fireplaces: 2
Garage: 2.5
Heating: Electric, Zoned
Home Style: Two Story
Lot Size: 5.53 Acres
Roof Type: Asphalt
Stories: 2.0
Taxes: $7,222
Year Built: 1975
Feature Descriptions
Appliances: Dryer, Dishwasher, Electric Cooking, Electric Water Heater, Microwave, Refrigerator, Range Hood, Smooth Cooktop, Stove, Trash Compactor
Days on Site: 1
Exterior: Brick
Fireplace: Gas
Parcel#: 8755-19-1946
Parking: Detached, Garage, Garage Door Opener, Heated Garage, Workshop in Garage
Security: Smoke Detector(s)
Sewer: Septic Tank
Water: Well
Room Sizes
Additional Room: 22.8 x 16.10 Level - Second
Additional Room: 15.0 x 16.10 Level - Second
Primary Bedroom: 17.6 x 13.3 Level - Second
Bedroom 5: 16.0 x 12.1 Level - Second
Bedroom 4: 15.1 x 13.3 Level - Second
Bedroom 3: 12.0 x 15.0 Level - Second
Living Room: 20.0 x 13.3 Level - First
Bedroom 2: 13.3 x 11.1 Level - First
Laundry: 9.7 x 7.8 Level - First
Foyer: 11.7 x 12.11 Level - First
Dining Room: 15.2 x 13.3 Level - First
Additional Room: 7.0 x 16.6 Level - First
Recreation: 17.1 x 19.1 Level - First
Family Room: 14.4 x 21.5 Level - First
Florida Room: 13.5 x 12.7 Level - First
Kitchen: 13.4 x 21.1 Level - First
Local Schools
High School: Mechanicsville
Middle School: Bell Creek Middle
Elementary School: Battlefield
Listed By / Shown By
Listed By
Agency Name: Samson Properties
Shown By
Agent Name: Bob Shanks
Agent Phone: (804) 920-1290
Agency Title: Napier Realtors ERA

Estimate Your Payment
Estimated Payment
$ 3,135.43 per month $2,240.03 Principal & Interest $601.83 Property Tax $293.56 Homeowner's Insurance