

Bob Shanks
Call: (804) 920-1290
BEDS5
BATHS6 full 1 partial
SQUARE FEET6,563
MLS#202601822
STATUSActive
PROPERTY TYPEResidential - Single Family
SUBDIVISIONCranescreek Harbor
Property Description
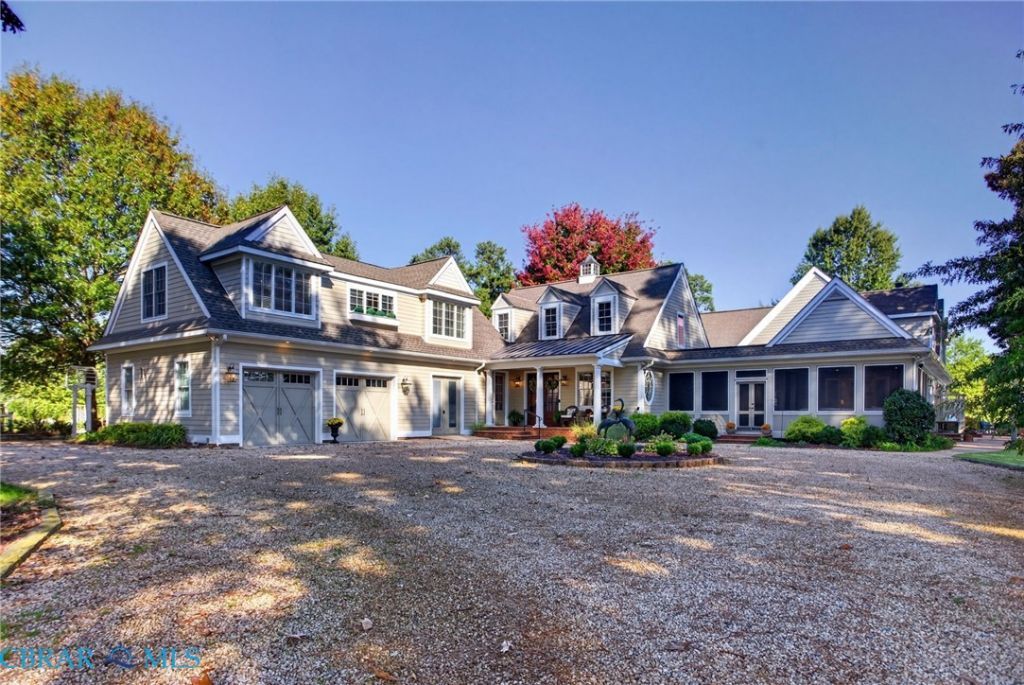
GRAND IN SCALE, REFINED IN DETAIL AND EXTRAORDINARY IN SETTING. With rare wide sandy beach, 375 ft. of shoreline and protected deep-water access, this custom residence occupies almost 2 landscaped acres along a private cove, with sweeping views across Ingram Bay to the Chesapeake beyond. A gentle walk leads to private dock, boat lifts and 2 floating docks. The main residence offers 5 BR's, bonus rm, 3 full + 2 half bths. A beautifully appointed, private guest suite w/full kitchen above a multi-bay garage enjoys stunning water views. The impressive entertainment area accommodates a crowd in comfort and style, with coffered ceiling, custom casings & millwork and built-in cabinetry surrounding a distinctive music nook. Designed for multiple cooks, the expansive kitchen features SS appliances, 2 prep areas, granite countertops, Wolf 6-burner gas range + griddle & dbl ovens, 2 refrigerators, 2 DW, 2 sinks, wine fridge, custom serving-piece closet and pantry. Light-filled dining and family rooms frame the water views. The family room offers vaulted ceiling, high windows, stone wd burning fireplace, built-ins, wet bar and beverage fridge. A screened porch with Endless Pool swim spa and slate detailing provides year-round entertainment & exercise. Patios, fire pit, outdoor grilling area & hot/cold shower extend outdoor living. The 1st flr primary suite features water views, patio access, walk-in closet and luxurious bath + steam rm and double-sided fireplace. An adjacent office has built-in desks. Two additional bedrooms, utility room and storage ccloset omplete the main level. Upstairs are loft/game area, 2 BR & bunk room and huge walk-in storage room. Notable features include HardiePlank siding, Andersen windows, newer HVAC systems, integrated sound system, custom window treatments, cen vac & generator. The multi-bay garage and dedicated workshop accommodate vehicles, equipment, water toys. A property of this caliber is rarely available, offering an extraordinary opportunity to make the Chesapeake Bay dream your own.
Property Features
Property Type: Residential - Single Family
Basement: Crawl Space
Cooling: Electric, Zoned
Fireplaces: 2
Garage: 2.5 car attached
Heating: Electric, Propane, Zoned
Home Style: Two Story, Transitional
Lot Size: 1.73 Acres
Roof Type: Composition
Stories: 2.0
Taxes: $9,054
Year Built: 2016
Amenities
Wet Bar
Bookcases
Built-in Features
Butlers Pantry
Breakfast Area
Ceiling Fan(s)
Dining Area
Double Vanity
Eat-in Kitchen
French Door(s)/Atrium Door(s)
Fireplace
Granite Counters
High Ceilings
Jetted Tub
Kitchen Island
Bath in Primary Bedroom
Main Level Primary
Pantry
Steam Shower
Walk-In Closet(s)
Central Vacuum
Boat Lift
Deck
Dock
Porch
Storage
Gas Grill
Feature Descriptions
Appliances: Double Oven, Dryer, Dishwasher, Exhaust Fan, Electric Water Heater, Gas Cooking, Microwave, Propane Water Heater, Refrigerator, Wine Cooler, Washer
Body of Water: Cranes Creek
Community Features: Bulkhead
Days on Site: 3
Door Features: French Doors
Exterior: Drywall, Frame, HardiPlank Type
Fencing: None
Fireplace: Gas, Wood Burning
Flooring: Wood
Laundry: Washer Hookup, Dryer Hookup
Lot: Beach Front, Landscaped, Waterfront
Other Equipment: Generator
Parcel#: 43-B-1-0-16-0
Parking: Attached, Garage, Workshop in Garage
Parking Notes: Attached, Garage, Workshop in Garage
Patio/Porch: Rear Porch, Glass Enclosed, Patio, Deck, Porch
Pool: Indoor, In Ground, Pool, Pool/Spa Combo
Sewer: Septic Tank
Water: Well
Water Features: Beach Access, Creek, Dock Access, Mooring, Navigable Water, Bulkhead, Boat Ramp/Lift Access, Waterfront
Local Schools
High School: Northumberland
Middle School: Northumberland
Elementary School: Northumberland
Listed By / Shown By
Listed By
Agency Name: Pearls of the Chesapeake LLC
Agency Phone: 804-436-3612
Shown By
Agent Name: Bob Shanks
Agent Phone: (804) 920-1290
Agency Title: Napier Realtors ERA

Estimate Your Payment
Estimated Payment
$ 7,538.44 per month $5,997.90 Principal & Interest $754.50 Property Tax $786.04 Homeowner's Insurance