

Bob Shanks
Call: (804) 920-1290
BEDS3
BATHS1 full 1 partial
SQUARE FEET1,309
MLS#2619702
STATUSActive
PROPERTY TYPEResidential - Single Family
SUBDIVISIONBelmont Hills
Property Description
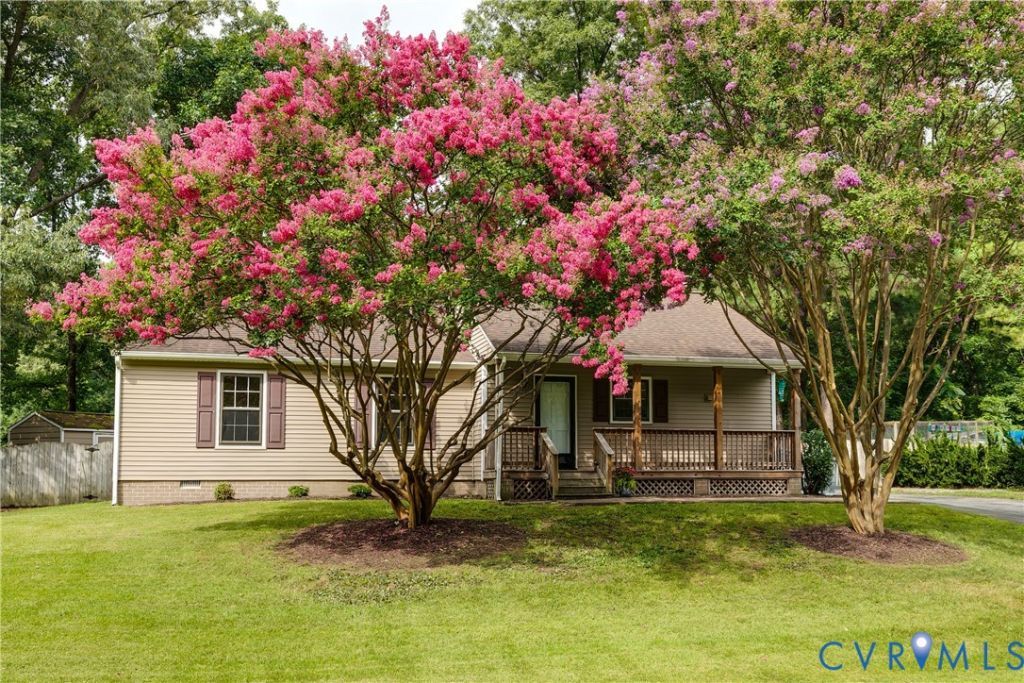
Welcome home to this charming 3-bedroom, 1.5-bath ranch, tucked away on a secluded cul-de-sac in North Chesterfield. The country front porch sets the tone, while freshly painted interiors, new light fixtures, ceiling fans and sun-filled rooms create a bright, inviting atmosphere throughout. Durable laminate flooring in the foyer and kitchen and professionally cleaned wall-to-wall carpet through the rest of the home contribute to the home's move-in ready appeal. The spacious living room is anchored by a wood-burning fireplace with a painted white brick chimney and hearth. It is a modern focal point that's perfect for gathering around with family and friends. The thoughtfully refreshed kitchen offers ample cabinet space and room for a cozy café table, making it the perfect spot for morning coffee or casual meals. A convenient ramp from the driveway to the side kitchen door provides easy access and makes bringing in groceries simple and convenient. Step outside to enjoy the large rear deck overlooking a fully fenced backyard, providing plenty of space for entertaining, gardening, pets, or play. Situated on a level, grassy 0.28-acre lot, this home offers the tranquility of a peaceful neighborhood while remaining just minutes from shopping (Kroger & Food Lion), restaurants, parks, and everyday conveniences. Whether you're purchasing your first home, downsizing, looking to invest, or simply looking for comfortable one-level living, this well-maintained property offers exceptional value in a convenient location.
Property Features
Property Type: Residential - Single Family
Basement: Crawl Space
Cooling: Heat Pump
Fenced: Yes
Fireplaces: 1
Heating: Electric, Heat Pump
Home Style: Ranch
Lot Size: 0.28 Acres
Roof Type: Composition, Shingle
Stories: 1.0
Taxes: $2,428
Year Built: 1979
Feature Descriptions
Appliances: Dryer, Electric Cooking, Electric Water Heater, Disposal, Refrigerator, Smooth Cooktop, Stove, Washer
Disability Features:: Accessibility Features, Accessible Approach with Ramp
Door Features: Sliding Doors
Exterior: Drywall, Frame, Vinyl Siding
Exterior: Deck, Porch, Storage, Shed
Fencing: Back Yard, Fenced, Full, Privacy
Fireplace: Masonry, Wood Burning
Floor Features: Laminate, Partially Carpeted
Interior: Eat-in Kitchen, Main Level Primary
Lot: Cul-De-Sac, Level
Parcel#: 769-69-03-87-800-000
Parking: Oversized
Patio/Porch: Front Porch, Deck, Porch
Sewer: Public Sewer
Topography: Level
Water: Public
Window: Storm Window(s)
Room Sizes
Bedroom 2: 9.11 x 10.3 Level - First
Bedroom 3: 14.6 x 10.3 Level - First
Primary Bedroom: 15.11 x 11.3 Level - First
Living Room: 20.3 x 14.3 Level - First
Kitchen: 15.4 x 10.7 Level - First
Foyer: 4.6 x 11.0 Level - First
Local Schools
High School: Manchester
Middle School: Manchester
Elementary School: Chalkley
Listed By / Shown By
Listed By
Agency Name: Long & Foster REALTORS
Agency Contact: (804) 319-0204
Shown By
Agent Name: Bob Shanks
Agent Phone: (804) 920-1290
Agency Title: Napier Realtors ERA

Estimate Your Payment
Estimated Payment
$ 1,007.85 per month $712.18 Principal & Interest $202.33 Property Tax $93.33 Homeowner's Insurance