

Bob Shanks
Call: (804) 920-1290
BEDS3
BATHS2 full
SQUARE FEET1,953
MLS#2602763
STATUSPending
PROPERTY TYPEResidential - Single Family
SUBDIVISIONColonial Heritage
Property Description
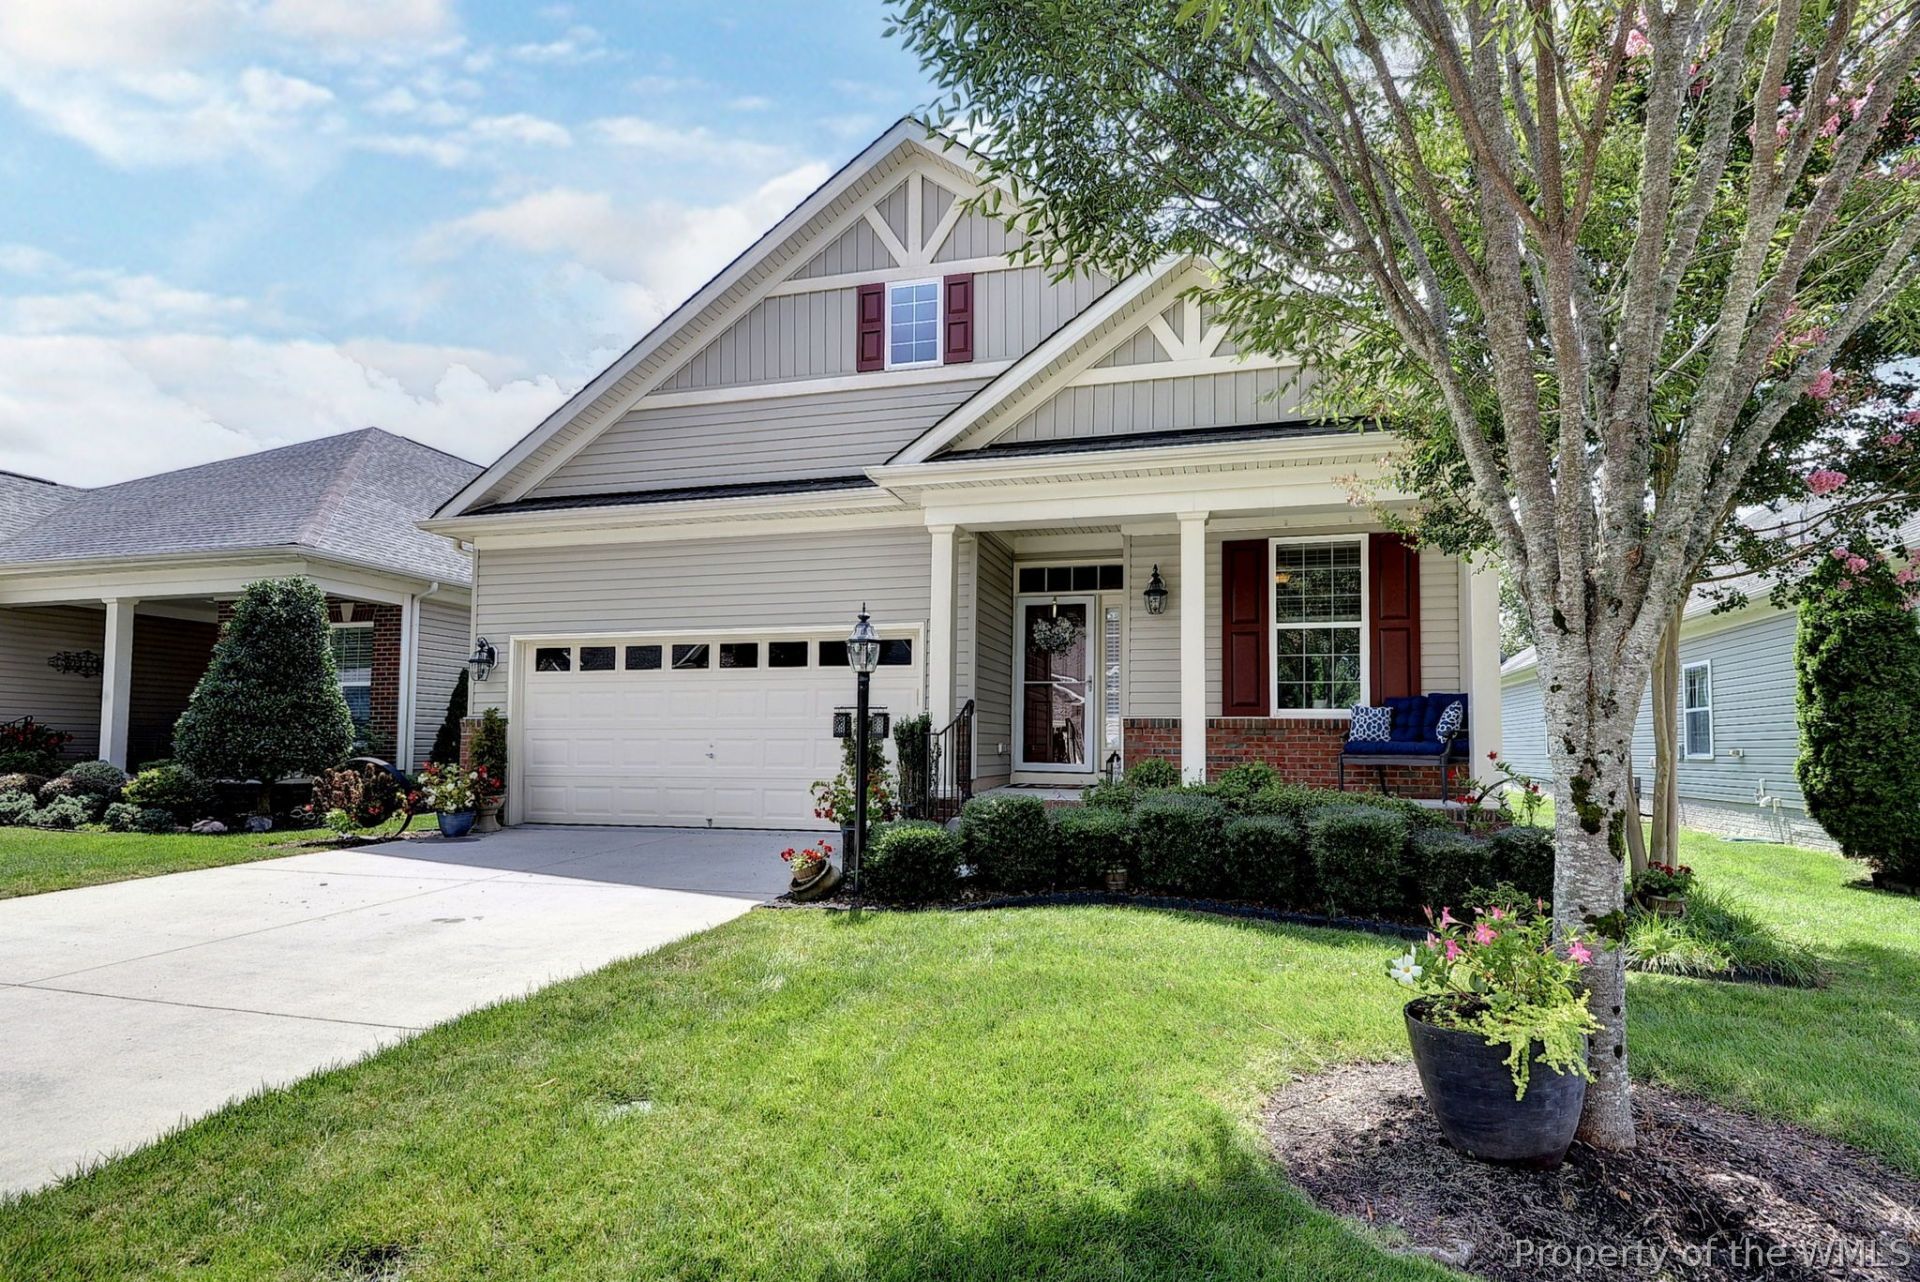
Welcome Home to 4128 Winthrop Circle! Stunning and rare find Waverly model featuring 1923sf of convenient one floor living at its finest. You're happily greeted with amazing curb appeal and a welcoming front porch. Spacious foyer showcases gorgeous wood floors throughout. An upscale kitchen package/design provides generous staggered height cabinetry, abundant granite countertops, designer lighting, custom backsplash and an eat-in breakfast nook. The kitchen island offers plenty of counter seating and is adjacent to the dining area, which flows perfectly into the spacious family room with gorgeous custom lighted built-in media/dry bar ....making for a great design & flow for everyday living/entertaining! The primary ensuite has two closets and luxurious upgraded bath area. Two additional bedrooms- perfect for office or flex room space. An upscale custom built sunroom opens to a lovely patio - seating wall, surrounded by lush & plush landscaping. Neutral paint throughout, wood floors (no carpet), plenty of closet storage space and loads of bells & whistles. Time to enjoy resort style living in Williamsburg's premiere and sought after 55+ community.
Property Features
Property Type: Residential - Single Family
Cooling: Central Air, Electric
Fireplaces: 1
Garage: 2 car attached
Heating: Forced Air, Natural Gas
Home Style: Contemporary/Modern, Transitional
Lot Size: 0.15 Acres
Roof Type: Asphalt, Shingle
Stories: 1.0
Taxes: $4,324
Year Built: 2012
Amenities
Bookcases
Built-in Features
Ceiling Fan(s)
Dining Area
Double Vanity
Eat-in Kitchen
French Door(s)/Atrium Door(s)
Granite Counters
High Ceilings
Kitchen Island
Pantry
Recessed Lighting
Walk-In Closet(s)
Window Treatments
Programmable Thermostat
Sprinkler/Irrigation
Patio
Paved Driveway
Feature Descriptions
Appliances: Built-In Oven, Dryer, Dishwasher, Exhaust Fan, Electric Water Heater, Gas Cooking, Disposal, Microwave, Refrigerator, Range Hood, Washer
Association Amenities: Management
Community Features: Common Grounds/Area, Clubhouse, Fitness, Golf, Gated, Lake, Pond, Pool, Putting Green, Tennis Court(s), Trails/Paths
Days on Site: 34
Door Features: French Doors
Exterior: Brick, Drywall, Frame, Concrete, Vinyl Siding
Fireplace: Gas, Vented
Flooring: Tile, Wood
HOA Fee: 330/ Monthly
Parcel#: 23-4-19-0-0036
Parking: Attached, Driveway, Garage, Garage Door Opener, Oversized, Paved
Parking Notes: Attached, Driveway, Garage, Garage Door Opener, Oversi
Patio/Porch: Front Porch, Patio
Pool: None, Community
Security: Gated Community, Smoke Detector(s), Security Guard
Sewer: Public Sewer
Spa: Community
Swimming Pool: Yes
Water: Public
Window: Screens, Thermal Windows, Window Treatments
Room Sizes
Additional Room: 9.1 x 7.6 Level - First
Sunroom: 8.1 x 11.6 Level - First
Laundry: 5.0 x 7.7 Level - First
Kitchen: 14.8 x 10.8 Level - First
Foyer: 4.8 x 23.5 Level - First
Family Room: 21.2 x 21.4 Level - First
Bedroom 3: 10.2 x 12.3 Level - First
Bedroom 2: 10.2 x 11.2 Level - First
Primary Bedroom: 15.2 x 15.2 Level - First
Local Schools
High School: Warhill
Middle School: Toano
Elementary School: Norge
Listed By / Shown By
Listed By
Agency Name: Williamsburg Realty
Agency Phone: (757) 903-0450
Shown By
Agent Name: Bob Shanks
Agent Phone: (804) 920-1290
Agency Title: Napier Realtors ERA

Estimate Your Payment
Estimated Payment
$ 1,757.15 per month $1,234.97 Principal & Interest $360.33 Property Tax $161.85 Homeowner's Insurance