

Bob Shanks
Call: (804) 920-1290
BEDS3
BATHS2 full 1 partial
SQUARE FEET1,632
MLS#2621086
STATUSActive
PROPERTY TYPERental - Townhouse
Property Description
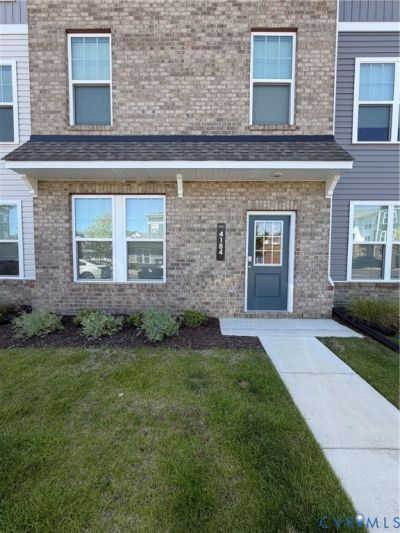
Be the first to call this brand-new 3-bed, 2.5-bath townhome home. Step into never-lived-in comfort at the highly desirable Reserve at Springdale Park. This bright, spacious, open-concept townhome is built for modern day living. Inside you'll love: An updated kitchen with granite counters, an oversized island, stainless steel appliances, and a large pantry Primary suite upstairs with walk-in closet and private bath Two additional bedrooms, a full bath, and convenient upper-level laundry Attached 2-car garage Community perks right outside your door: clubhouse, outdoor pool, fitness center, and dog park. You're minutes from shopping, dining, everyday essentials, major highways, and downtown Richmond-so errands, nights out, and the commute all feel easy. Window Blinds/Refrigerator/Washer/Dryer/HOA Fees/Landscaping/Trash Included in the rent. Tenants Pay for Water/Electricity/Internet. REQUIREMENTS: 600+ credit score; 3x income; Security deposit of 1 month's rent; Must begin the lease within 4 weeks of acceptance. Minimum term is 12 months; Must sign the lease within 3 days after acceptance. If lease signing is less than 14 days from the lease start date, all funds at signing MUST be a cashier's check or money order; no exceptions. No cash accepted. Tenant must secure and provide proof of rental insurance throughout the entire tenancy. Tenants pay for Water/Electricity/Internet. Application fee $65 (non-refundable) per applicant includes a full background check. PETS: Upon owner approval, max 2 pets, pet rent is $25/month per pet ($250 non-refundable pet fee).
Property Features
Property Type: Rental - Townhouse
Garage: 2
Heating: Electric
Stories: 3.0
Amenities
Ceiling Fan(s)
Granite Counters
High Ceilings
Kitchen Island
Bath in Primary Bedroom
Pantry
Recessed Lighting
Walk-In Closet(s)
Paved Driveway
Feature Descriptions
Appliances: Dishwasher, Exhaust Fan, Electric Cooking, Disposal, Microwave, Refrigerator, Stove
Community Features: Home Owners Association, Pool
Days on Site: 34
Fencing: None
Flooring: Partially Carpeted, Vinyl, Wood
Laundry: Washer Hookup, Dryer Hookup
Parcel#: 8027379548
Parking: Driveway, Oversized, Paved, On Street
Pets Allowed: Yes
Pool: Pool, Community
Security: Smoke Detector(s)
Swimming Pool: Yes
Local Schools
High School: Henrico
Middle School: Douglas Wilder
Elementary School: Glen Lea
Listed By / Shown By
Listed By
Agency Name: Real Broker LLC
Agency Contact: membership@therealbrokerage.com
Shown By
Agent Name: Bob Shanks
Agent Phone: (804) 920-1290
Agency Title: Napier Realtors ERA
