

Bob Shanks
Call: (804) 920-1290
BEDS3
BATHS2 full
SQUARE FEET1,748
MLS#202601570
STATUSActive
PROPERTY TYPEResidential - Single Family
SUBDIVISIONMill Creek
Property Description
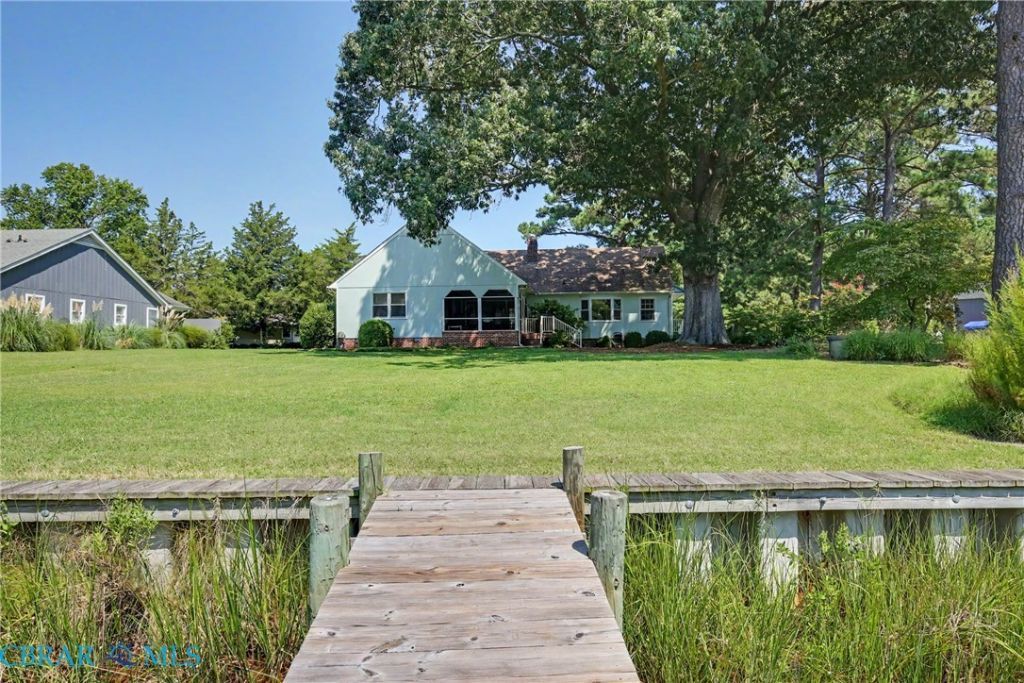
Heres your perfect river cottage getaway, on a deep water protected cove at the mouth of Jackson Creek at the Piankatank River. Spacious and light filled 3BR/2BA in intimate small Mill Creek golf cart neighborhood. Lovely retro touches - pine wainscoting, gleaming HW floors, brick FP, original wood trim. Freshly painted, updated kitchen and baths, updated mechanicals, updated pier and stepdown platform for smooth kayak launch. Private shaded yard, large screen porch to enjoy the southern breezes. Everything you want and need for relaxing time on the Rivah, and so convenient to the best of Middlesex, Gloucester and Mathews.
Property Features
Property Type: Residential - Single Family
Basement: Crawl Space
Cooling: Electric, Heat Pump, Attic Fan
Fireplaces: 1
Heating: Electric, Heat Pump
Home Style: Bungalow, Cottage
Lot Size: 0.46 Acres
Roof Type: Composition, Shingle
Stories: 1.0
Taxes: $2,760
Year Built: 1979
Amenities
Bay Window
Ceiling Fan(s)
Separate/Formal Dining Room
Eat-in Kitchen
French Door(s)/Atrium Door(s)
Fireplace
Granite Counters
Bath in Primary Bedroom
Main Level Primary
Walk-In Closet(s)
Window Treatments
Dock
Paved Driveway
Feature Descriptions
Appliances: Dryer, Dishwasher, Electric Water Heater, Microwave, Oven, Refrigerator, Washer
Body of Water: Jackson Creek/Piankatank River
Community Features: Beach, Boat Facilities, Common Grounds/Area, Dock, Bulkhead
Days on Site: 2
Door Features: French Doors
Exterior: Drywall, Frame, T1-11 Siding
Fencing: None
Fireplace: Gas, Masonry
Flooring: Ceramic Tile, Slate, Wood
Formal Dining: Yes
HOA Fee: 600/ Annually
Lot: Beach Front, Waterfront, Cul-De-Sac, Level
Parcel#: 41-64-7
Parking: Driveway, Golf Cart Garage, Paved, Workshop in Garage
Parking Notes: Driveway, Golf Cart Garage, Paved, Workshop in Garage
Patio/Porch: Rear Porch, Front Porch, Screened
Sewer: Septic Tank
Topography: Level
Water: Public
Water Features: Creek, Dock Access, Mooring, River Front, Bulkhead, Waterfront
Window: Window Treatments
Local Schools
High School: Middlesex
Middle School: Saint Clare Walker
Elementary School: Middlesex
Listed By / Shown By
Listed By
Agency Name: Isabell K. Horsley Real Estate
Agency Phone: 804-725-5680
Shown By
Agent Name: Bob Shanks
Agent Phone: (804) 920-1290
Agency Title: Napier Realtors ERA

Estimate Your Payment
Estimated Payment
$ 2,090.24 per month $1,644.69 Principal & Interest $230.00 Property Tax $215.54 Homeowner's Insurance