

Bob Shanks
Call: (804) 920-1290
BEDS4
BATHS3 full 1 partial
SQUARE FEET2,710
MLS#2621585
STATUSActive
PROPERTY TYPEResidential - Condominium
SUBDIVISIONSaunders Station At Broad Hill Centre
Property Description
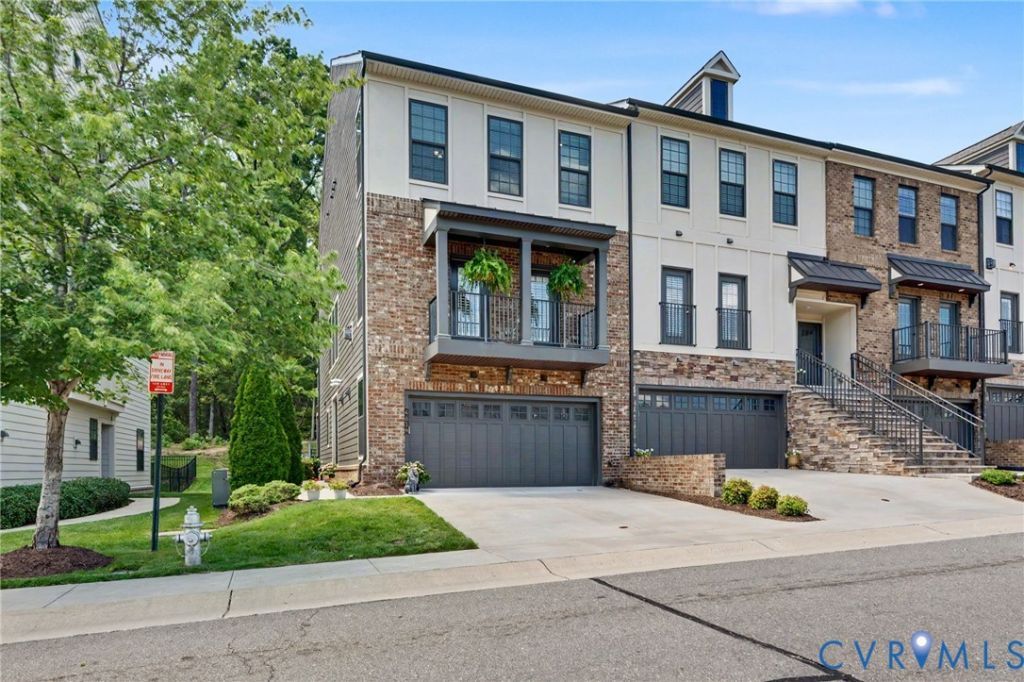
Welcome to this exceptional four-story townhome in highly sought-after Short Pump. Immaculately maintained and truly MOVE-IN READY, this stunning four-bedroom, 3 1/2 bath residence offers sophisticated finishes, abundant natural light, and beautifully designed living spaces throughout. An inviting front balcony welcomes you, while the first floor features a private bedroom and full bath- ideal for guests, an office/gym, or flexible living. The second floor showcases a gorgeous white kitchen with quartz countertops, soft-close cabinetry, custom tile backsplash, high-end appliances and gas cooking. The dining area with dry bar flows seamlessly into the spacious family room, featuring a fireplace with a granite surround, built-in shelving and balcony. The third-floor primary suite is a luxurious private retreat with two walk-in closets and a spa inspired en-suite featuring a Roman-style shower, dual shower heads and bench seating. The fourth floor offers versatile additional living space and opens through sliding glass doors to a private roof-top deck- perfect for entertaining, relaxing, or enjoying breathtaking evening skies. Enjoy resort-style amenities including a pool and clubhouse, all just minutes from Short Pump's premiere shopping, dining, and entertainment.
Property Features
Property Type: Residential - Condominium
Cooling: Central Air
Fenced: Yes
Fireplaces: 1
Garage: 2 car attached
Heating: Forced Air, Natural Gas
Home Style: Row House
Roof Type: Shingle
Stories: 4.0
Taxes: $4,735
Year Built: 2020
Feature Descriptions
Appliances: Built-In Oven, Cooktop, Dryer, Dishwasher, Gas Cooking, Disposal, Gas Water Heater, Microwave, Range, Refrigerator
Community Features: Common Grounds/Area, Clubhouse, Pool, Street Lights, Sidewalks
Days on Site: 28
Door Features: French Doors, Sliding Doors, Storm Door(s)
Exterior: Deck, Sprinkler/Irrigation, Lighting, Porch
Exterior: Brick, Frame, HardiPlank Type
Fencing: Back Yard, Fenced
Fireplace: Electric
Floor Features: Ceramic Tile, Partially Carpeted, Wood
HOA Fee: 242/ Monthly
Interior: Wet Bar, Bookcases, Built-in Features, Bedroom on Main Level, Ceiling Fan(s), Dining Area, Double Vanity, Eat-in Kitchen, En Suite Bathroom, French Door(s)/Atrium Door(s), Full Bath on Main Level, Fireplace, Granite Counters, High Ceilings, Kitchen Island, Bath in Primary Bedroom, Pantry, Recessed Lighting, Cable TV, Walk-In Closet(s)
Laundry: Dryer Hookup
Lot: Corner Lot, Landscaped
Parcel#: 730-767-4819.037
Parking: Attached, Direct Access, Garage, Garage Door Opener, Off Street, Parking Lot
Patio/Porch: Balcony, Patio, Deck, Porch
Pets Allowed: Yes
Pool Features: Pool, Community
Security: yes
Security: Security System
Sewer: Public Sewer
Swimming Pool: Yes
Water: Public
Window: Screens
Room Sizes
Recreation: 17.3 x 10.0 Level - Fourth
Bedroom 3: 10.4 x 12.0 Level - Third
Bedroom 2: 10.4 x 11.8 Level - Third
Primary Bedroom: 14.5 x 14.7 Level - Third
Living Room: 21.0 x 16.6 Level - Second
Dining Room: 14.6 x 13.4 Level - Second
Kitchen: 14.6 x 14.0 Level - Second
Bedroom 4: 15.0 x 14.1 Level - First
Local Schools
High School: Deep Run
Middle School: Short Pump
Elementary School: Colonial Trail
Listed By / Shown By
Listed By
Agency Name: Joyner Fine Properties
Shown By
Agent Name: Bob Shanks
Agent Phone: (804) 920-1290
Agency Title: Napier Realtors ERA

Estimate Your Payment
Estimated Payment
$ 2,141.54 per month $1,544.54 Principal & Interest $394.58 Property Tax $202.42 Homeowner's Insurance