

Bob Shanks
Call: (804) 920-1290
BEDS2
BATHS2 full
SQUARE FEET1,145
MLS#2627953
STATUSActive
PROPERTY TYPEResidential - Condominium
SUBDIVISIONFour Seasons Condo
Property Description
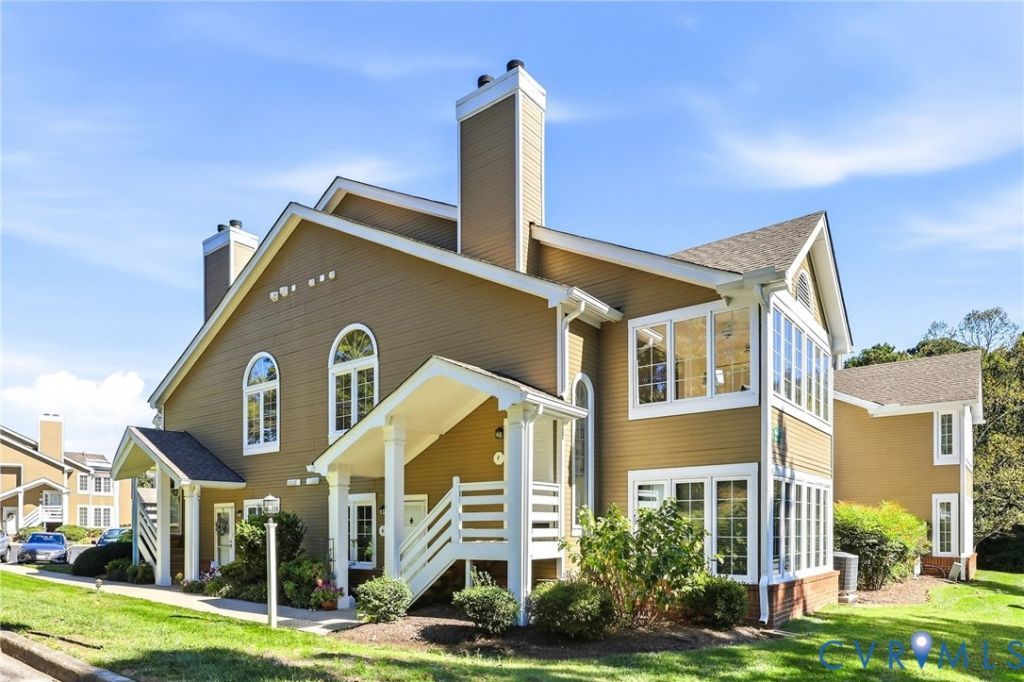
Light, bright and maintenance-free in the heart of Innsbrook! This upper-level two bedroom, two full-bath condo in Four Seasons offers easy living with soaring vaulted ceilings and an abundance of natural light. Luxury vinyl plank flooring runs through the entire unit for a seamless, modern and clean look. Gather around the cozy wood-burning fireplace in the living room, or relax in the sun-filled Florida room - a perfect spot for morning coffee or a quiet place to read and look out at the mature trees on the grounds. The dining room is bathed in natural light throughout the day and topped with an updated light fixture making it a welcoming spot for everything from weeknight dinners to hosting friends. The open living area flows easily for everyday living and entertaining. The primary suite offers a large walk in closet and private bath with a smart, split layout: the vanity area with double sinks is separate from the shower and water closet. A second bedroom and full bath with ceramic tile flooring give flexibility for guests or a home office. Enjoy the convenience of reserved parking with plenty of guest spots for visitors. Exterior maintenance and landscaping are handled by the association so you can spend your weekends enjoying the beautifully landscaped grounds instead of working on them. All appliances convey. Just minutes from Short Pump shopping and dining, Innsbrook's offices and events and easy access to I-64, I-295, and Nuckols Road.
Property Features
Property Type: Residential - Condominium
Cooling: Central Air, Electric
Fireplaces: 1
Heating: Electric
Home Style: Transitional
Lot Size: 0.03 Acres
Roof Type: Composition
Stories: 1.0
Taxes: $2,412
Year Built: 1988
Feature Descriptions
Appliances: Dryer, Dishwasher, Exhaust Fan, Electric Cooking, Electric Water Heater, Disposal, Microwave, Oven, Refrigerator, Washer
Association Amenities: Landscaping, Management
Community Features: Home Owners Association, Maintained Community
Days on Site: 1
Exterior: Brick, Drywall, Wood Siding
Fencing: None
Fireplace: Wood Burning
Floor Features: Ceramic Tile, Vinyl
HOA Fee: 250/ Monthly
Interior: Cathedral Ceiling(s), Dining Area, Double Vanity, Fireplace, High Ceilings, Bath in Primary Bedroom, Pantry, Walk-In Closet(s)
Parcel#: 751-766-3547.056
Parking: Assigned, Guest, No Garage, Off Street
Patio/Porch: Front Porch
Sewer: Public Sewer
Water: Public
Room Sizes
Laundry: 8.1 x 2.10 Level - First
Bedroom 2: 13.1 x 10.0 Level - First
Primary Bedroom: 18.6 x 12.1 Level - First
Florida Room: 14.2 x 7.5 Level - First
Kitchen: 8.1 x 9.11 Level - First
Living Room: 10.6 x 11.6 Level - First
Dining Room: 13.3 x 9.0 Level - First
Local Schools
High School: Glen Allen
Middle School: Holman
Elementary School: Springfield Park
Listed By / Shown By
Listed By
Agency Name: KW Metro Center
Agency Contact: (804) 858-9000
Shown By
Agent Name: Bob Shanks
Agent Phone: (804) 920-1290
Agency Title: Napier Realtors ERA

Estimate Your Payment
Estimated Payment
$ 956.17 per month $667.67 Principal & Interest $201.00 Property Tax $87.50 Homeowner's Insurance