

Bob Shanks
Call: (804) 920-1290
BEDS3
BATHS2 full
SQUARE FEET1,593
MLS#2619315
STATUSActive
PROPERTY TYPEResidential - Single Family
SUBDIVISIONKendale Acres
Property Description
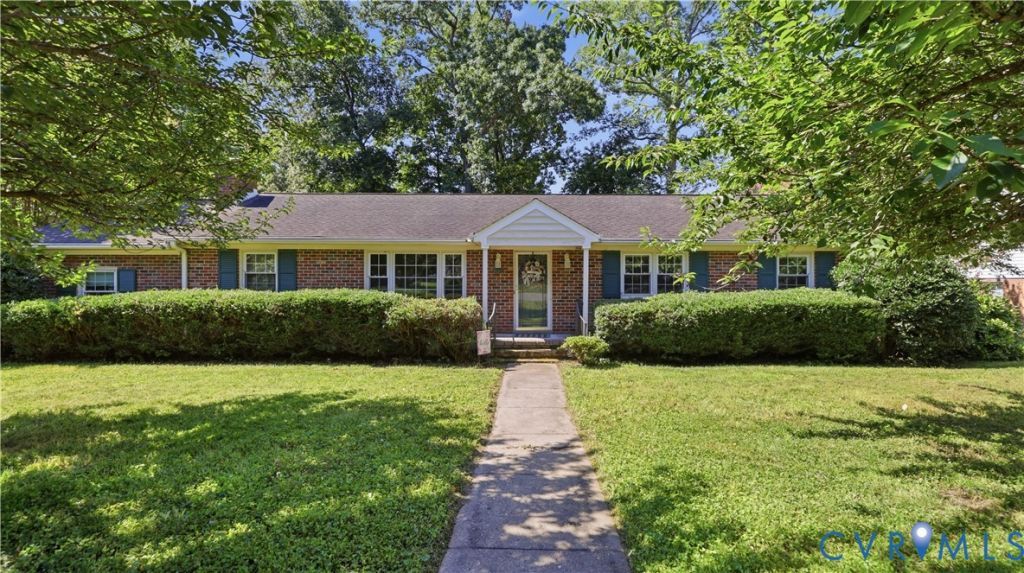
Welcome to 5201 Verlinda Dr, Chesterfield, VA 23237-a charming brick rancher offering the perfect blend of comfort, style, and convenience! This well-maintained home features 3 spacious bedrooms and 2 full bathrooms with a functional, one-level layout designed for easy living. Inside, you'll find a bright and inviting living space, a beautifully appointed kitchen with granite countertops, and plenty of room to gather with family and friends. A brand-new HVAC system provides year-round comfort and peace of mind, making this home truly move-in ready. Step outside to enjoy the screened-in porch, the perfect place to relax with your morning coffee or unwind after a long day. The fully fenced backyard offers privacy and ample space for children, pets, gardening, or entertaining. Conveniently located with easy access to Richmond, major highways, shopping, dining, and local amenities, this home is an exceptional opportunity for anyone looking for low-maintenance, single-level living. Don't miss your chance to make this beautiful brick rancher your next home-schedule your private showing today!
Property Features
Property Type: Residential - Single Family
Basement: Crawl Space
Cooling: Electric, Heat Pump
Fenced: Yes
Fireplaces: 1
Garage: 1 car attached
Heating: Electric, Heat Pump
Home Style: Ranch
Lot Size: 0.33 Acres
Roof Type: Shingle
Stories: 1.0
Taxes: $2,743
Year Built: 1976
Feature Descriptions
Appliances: Dryer, Dishwasher, Electric Water Heater, Oven, Washer
Exterior: Brick, Block, Drywall
Exterior: Paved Driveway
Fencing: Back Yard, Fenced
Fireplace: Gas, Masonry
Floor Features: Tile, Vinyl
Interior: Granite Counters, Main Level Primary, Paneling/Wainscoting
Parcel#: 783-66-70-57-700-000
Parking: Attached, Direct Access, Driveway, Garage, Off Street, Oversized, Paved
Patio/Porch: Rear Porch, Screened
Sewer: Public Sewer
Water: Public
Local Schools
High School: Bird
Middle School: Salem
Elementary School: Ecoff
Listed By / Shown By
Listed By
Agency Name: EXP Realty LLC
Shown By
Agent Name: Bob Shanks
Agent Phone: (804) 920-1290
Agency Title: Napier Realtors ERA

Estimate Your Payment
Estimated Payment
$ 1,134.79 per month $801.20 Principal & Interest $228.58 Property Tax $105.00 Homeowner's Insurance