

Bob Shanks
Call: (804) 920-1290
BEDS3
BATHS1 full
SQUARE FEET1,120
MLS#2619724
STATUSActive
PROPERTY TYPEResidential - Single Family
SUBDIVISIONMeadowdale
Property Description
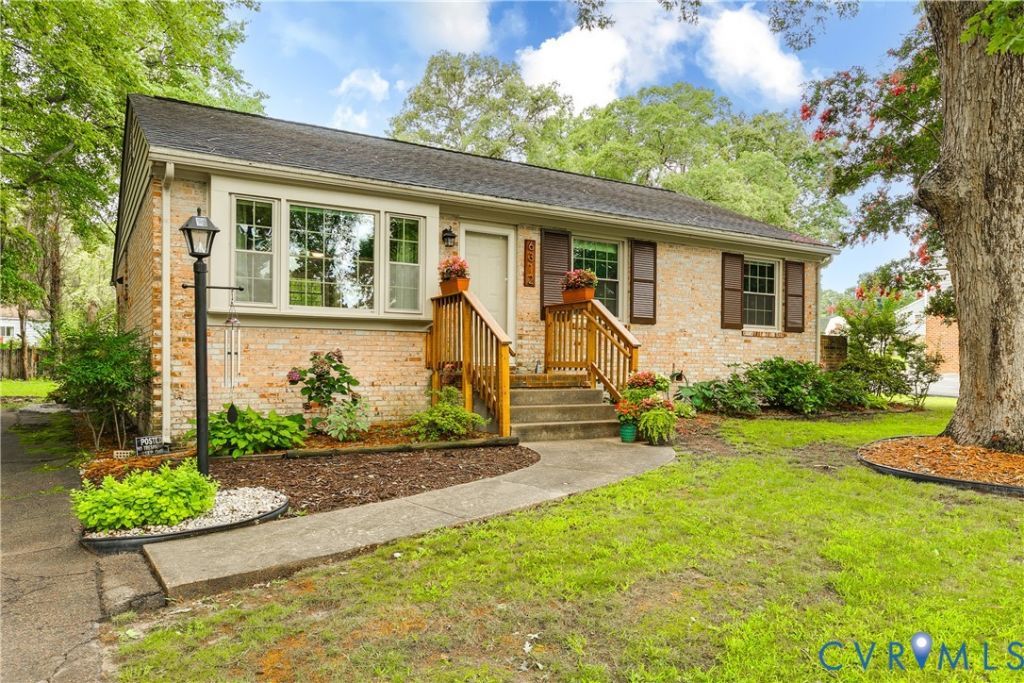
Tucked into the established Meadowdale neighborhood, this beautifully renovated brick ranch pairs classic curb appeal with a completely reimagined interior that feels fresh, bright, and ready for its next chapter. Step through the front door into an open-concept living space where newer LVP flooring flows underfoot and natural light pours into the main living area. The living room flows effortlessly into the kitchen and dining area, creating an easy, connected layout that's perfect for everyday life. The kitchen includes crisp white cabinetry, sleek black granite countertops, a statement mosaic tile backsplash, stainless steel appliances, a sizable pantry, and a chic pendant-lit dining nook with modern built-in shelving for additional storage or decor accents. The bedrooms offer a calm, neutral palette with plush newer carpet, ceiling fans, and generous closet space. The updated full bath features a raised stylish dual vanity, modern lighting, and tile tub/shower. Outside, the open backyard provides a quiet retreat, with a spacious lawn, mature trees providing some shaded relief, and a large storage shed for all your extra gear. The classic brick exterior, updated systems, and paved driveway round out a home that's as low-maintenance as it is beautiful. Convenient location being just minutes from I-95, Chippenham Pkwy, 195, 895, shops, grocery stores, and a variety of local restaurants. This one moves fast. Come see why.
Property Features
Property Type: Residential - Single Family
Basement: Crawl Space
Cooling: Central Air, Attic Fan
Heating: Forced Air, Natural Gas
Home Style: Ranch
Lot Size: 0.31 Acres
Roof Type: Shingle
Stories: 1.0
Taxes: $2,171
Year Built: 1969
Feature Descriptions
Appliances: Cooktop, Down Draft, Dryer, Dishwasher, Exhaust Fan, Electric Cooking, Gas Water Heater, Microwave, Oven, Range, Refrigerator, Range Hood, Stove, Washer
Exterior: Storage, Paved Driveway
Exterior: Brick, Drywall
Fencing: None
Floor Features: Laminate, Partially Carpeted
Interior: Bedroom on Main Level, Eat-in Kitchen, Granite Counters, Laminate Counters, Track Lighting, Cable TV, Paneling/Wainscoting
Laundry: Washer Hookup, Dryer Hookup
Parcel#: 783-68-24-24-400-000
Parking: Driveway, Off Street, Paved
Patio/Porch: Stoop
Security: yes
Security: Fire Sprinkler System, Smoke Detector(s)
Sewer: Public Sewer
Water: Public
Local Schools
High School: Meadowbrook
Middle School: Falling Creek
Elementary School: Hopkins
Listed By / Shown By
Listed By
Agency Name: Real Broker LLC
Agency Contact: membership@therealbrokerage.com
Shown By
Agent Name: Bob Shanks
Agent Phone: (804) 920-1290
Agency Title: Napier Realtors ERA

Estimate Your Payment
Estimated Payment
$ 935.83 per month $667.45 Principal & Interest $180.92 Property Tax $87.47 Homeowner's Insurance