

Bob Shanks
Call: (804) 920-1290
BEDS5
BATHS3 full
SQUARE FEET2,540
MLS#2619056
STATUSActive
PROPERTY TYPEResidential - Single Family
SUBDIVISIONBerkeley Estates
Property Description
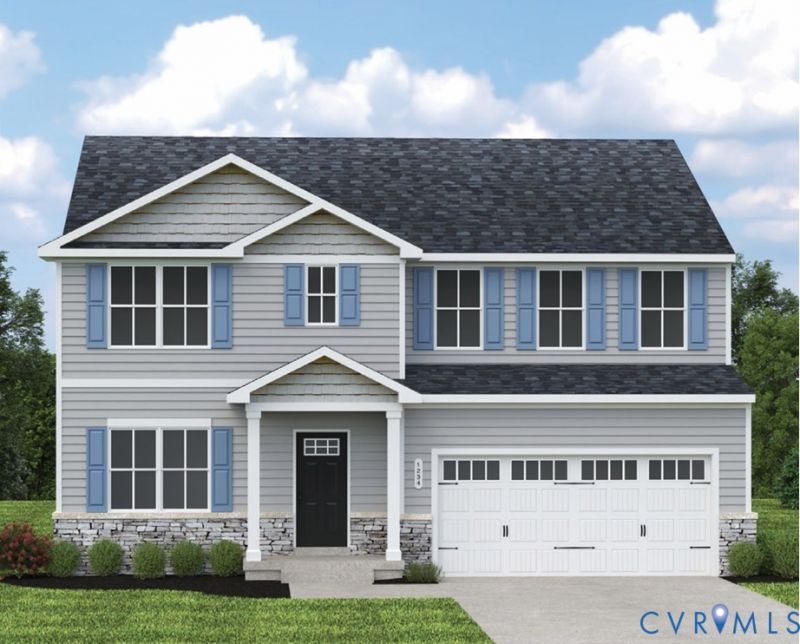
NOW OPEN AT BERKELEY ESTATES - 8 homes sold in our first 7 days! Secure Grand Opening pricing and up to $20,000 in savings through 7/26. Additional incentives may be available for military members, Hometown Heroes, and eligible City of Petersburg employees. Need more space without sacrificing flexibility? The Hazel offers 5 bedrooms, 3 full baths, a first-floor guest suite, flex room, loft, and 2-car garage. The oversized kitchen island overlooks the open dining and living areas, creating a natural gathering place. A first-floor bedroom and full bath provide excellent space for guests, multigenerational living, or a private home office. Upstairs, enjoy four additional bedrooms, a versatile loft, and a relaxing owner's suite. Just minutes from Fort Lee, I-95, I-295, shopping, dining, and everyday conveniences. Closing-cost assistance tied to the use of NVR Mortgage. Additional incentive eligibility and restrictions may apply.
Property Features
Property Type: Residential - Single Family
Cooling: Electric
Garage: 2 car attached
Heating: Electric, Heat Pump
Home Style: Ranch, Two Story
Roof Type: Shingle
Stories: 2.0
Taxes: $0
Year Built: 2026
Feature Descriptions
Appliances: Dishwasher, Electric Cooking, Electric Water Heater, Disposal, Microwave, Oven, Stove, ENERGY STAR Qualified Appliances
Community Features: Common Grounds/Area, Home Owners Association
Days on Site: 8
Door Features: Insulated Doors
Exterior: Drywall, Frame, Vinyl Siding
Exterior: Paved Driveway
Floor Features: Partially Carpeted, Vinyl
HOA Fee: 50/ Annually
Interior: Dining Area, Double Vanity, Eat-in Kitchen, High Ceilings, Kitchen Island, Laminate Counters, Bath in Primary Bedroom, Pantry, Recessed Lighting, Walk-In Closet(s)
Laundry: Washer Hookup, Dryer Hookup
Parcel#: TBD
Parking: Attached, Direct Access, Driveway, Garage, Garage Door Opener, Off Street, Paved
Security: Smoke Detector(s)
Sewer: Public Sewer
Water: Public
Window: Screens, Thermal Windows
Room Sizes
Bedroom 4: 11.4 x 11.4 Level - Second
Bedroom 3: 11.6 x 11.4 Level - Second
Bedroom 2: 12.0 x 11.2 Level - Second
Primary Bedroom: 14.0 x 16.0 Level - Second
Bedroom 5: 10.6 x 10.0 Level - First
Additional Room: 11.0 x 9.0 Level - First
Dining Room: 12.8 x 11.6 Level - First
Kitchen: 13.3 x 14.11 Level - First
Great Room: 15.10 x 15.4 Level - First
Local Schools
High School: Petersburg
Middle School: Vernon Johns
Elementary School: Walnut Hill
Listed By / Shown By
Listed By
Agency Name: Long & Foster REALTORS
Agency Contact: (804) 467-9022
Shown By
Agent Name: Bob Shanks
Agent Phone: (804) 920-1290
Agency Title: Napier Realtors ERA

Estimate Your Payment
Estimated Payment
$ 1,032.04 per month $912.46 Principal & Interest $0.00 Property Tax (data not provided by mls) $119.58 Homeowner's Insurance