

Bob Shanks
Call: (804) 920-1290
BEDS3
BATHS2 full
SQUARE FEET1,712
MLS#2619959
STATUSActive
PROPERTY TYPEResidential - Single Family
SUBDIVISIONDuntreath
Property Description
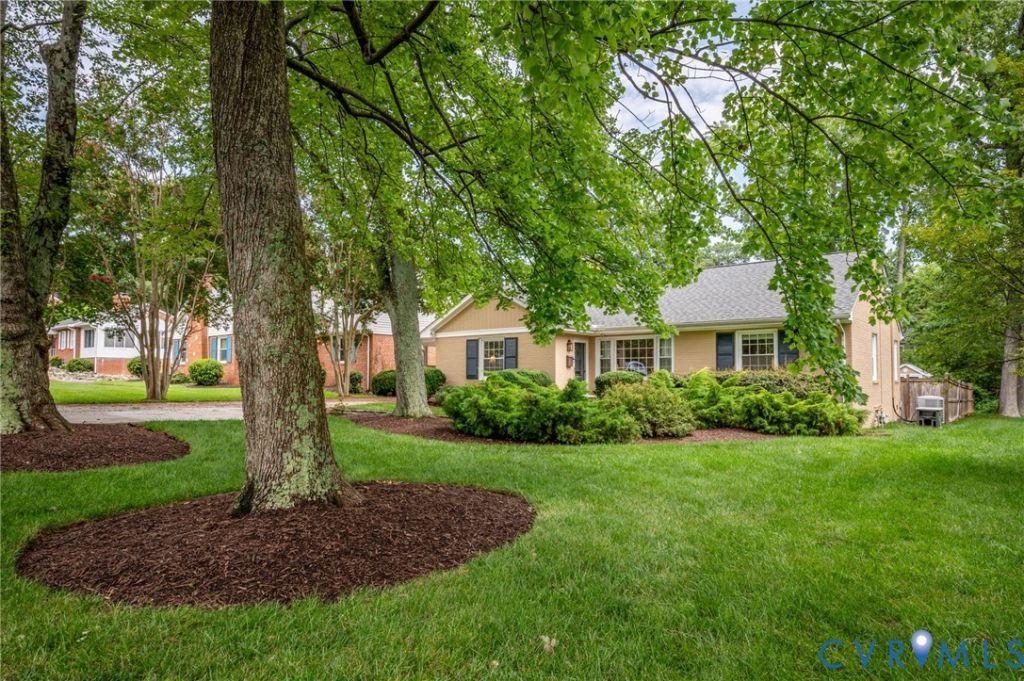
This beautiful brick home provides easy living all on one floor. Large living room with gas fireplace, wood floors and a built-in bookcase. The updated kitchen features stainless appliances, including kitchen aid gas stove and a new marble backsplash. The dining room is open to the kitchen and living room, which makes it perfect for entertaining. Lovely heated and cooled sunroom at the rear of the home, with beautiful views of the professionally landscaped rear yard and custom stone patio. 1 bedroom has an en-suite full bath with shower. There are two other bedrooms on the opposite side of the home, one of which is being used as a walk-in closet. As you enter the home from the covered carport, you will arrive in the utility/mudroom. Washer/Dryer included. Paved driveway with an additional parking pad. Huge fenced rear yard with new patio and shed. Irrigation system.
Property Features
Property Type: Residential - Single Family
Basement: Crawl Space
Cooling: Central Air
Fenced: Yes
Heating: Forced Air, Multi-Fuel, Natural Gas
Home Style: Ranch
Lot Size: 0.24 Acres
Roof Type: Composition
Stories: 1.0
Taxes: $4,614
Year Built: 1956
Feature Descriptions
Exterior: Brick
Exterior: Out Building(s)
Fencing: Back Yard, Fenced
Fireplace: Gas
Floor Features: Wood
Interior: Bedroom on Main Level
Lot: Landscaped, Level
Outbuilding(s): Yes
Parcel#: 764-741-2679
Parking: Carport
Patio/Porch: Front Porch
Sewer: Public Sewer
Water: Public
Room Sizes
Additional Room: 11.0 x 12.0 Level - First
Bedroom 2: 11.0 x 12.5 Level - First
Primary Bedroom: 13.0 x 15.0 Level - First
Kitchen: 11.0 x 12.0 Level - First
Dining Room: 11.0 x 12.0 Level - First
Florida Room: 9.0 x 14.0 Level - First
Living Room: 17.0 x 17.0 Level - First
Local Schools
High School: Freeman
Middle School: Tuckahoe
Elementary School: Crestview
Listed By / Shown By
Listed By
Agency Name: Shaheen Ruth Martin & Fonville
Agency Contact: info@srmfre.com
Shown By
Agent Name: Bob Shanks
Agent Phone: (804) 920-1290
Agency Title: Napier Realtors ERA

Estimate Your Payment
Estimated Payment
$ 1,781.56 per month $1,235.19 Principal & Interest $384.50 Property Tax $161.88 Homeowner's Insurance