

Bob Shanks
Call: (804) 920-1290
BEDS2
BATHS2 full 1 partial
SQUARE FEET2,268
MLS#202601463
STATUSActive
PROPERTY TYPEResidential - Single Family
SUBDIVISIONBroad Creek
Property Description
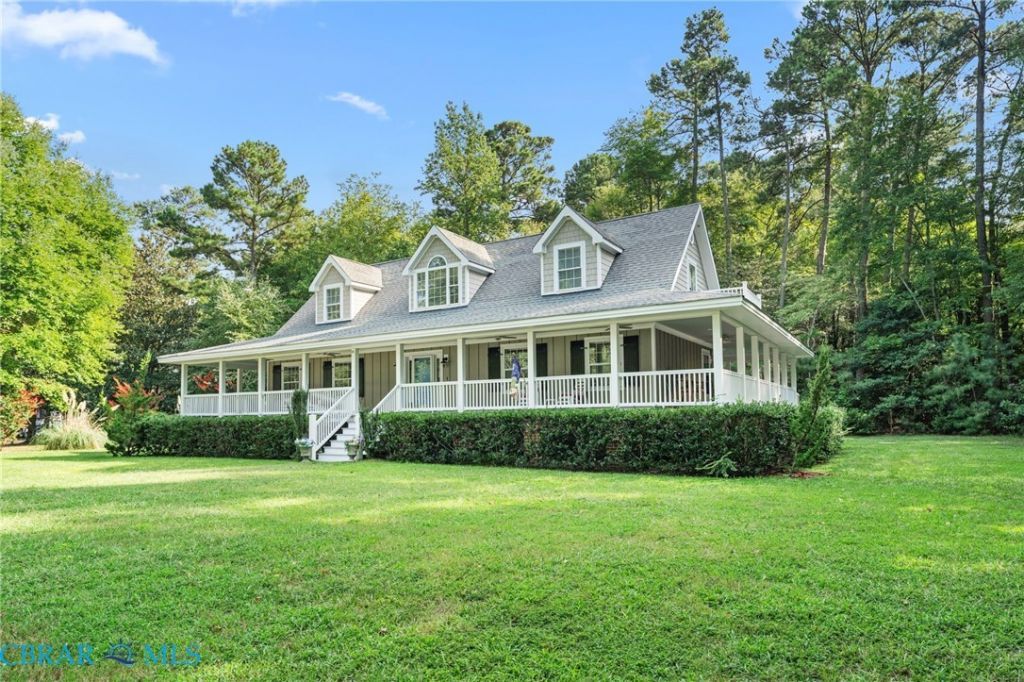
Tucked away on 1.56 peaceful acres in the heart of Deltaville, 757 Horseshoe Bend Road is the kind of place that invites you to slow down and stay awhile. The setting is wonderfully private and serene, with beautiful water views providing the backdrop to everyday life. And the best seat in the house may not be inside at all. A complete wraparound porch offers plenty of room for morning coffee, afternoon reading, outdoor dining, or simply following the shade and enjoying the view. Built in 2012, the 2,268-square-foot home offers 2 bedrooms (per septic), 2 bonus rooms, and 2.5 baths, hardwood floors, and a comfortable 1.5-story floor plan. A shed provides additional storage, and a generator adds peace of mind. No known defects; offered AS-IS, with the seller providing a $9,000 design credit at closing so the next owner can add their own style and finishing touches. Sold furnished (if desired), this quiet Deltaville retreat is ready for its next chapter.
Property Features
Property Type: Residential - Single Family
Basement: Crawl Space
Cooling: Zoned
Fireplaces: 2
Heating: Electric, Zoned
Home Style: Cape Cod
Lot Size: 1.56 Acres
Roof Type: Composition
Stories: 1.0
Taxes: $2,170
Year Built: 2012
Amenities
Bedroom on Main Level
Ceiling Fan(s)
Fireplace
Kitchen Island
Laminate Counters
Main Level Primary
Pantry
Recessed Lighting
Walk-In Closet(s)
Deck
Lighting
Out Building(s)
Storage
Shed
Feature Descriptions
Appliances: Washer/Dryer Stacked, Dishwasher, Electric Cooking, Electric Water Heater, Microwave, Refrigerator
Days on Site: 1
Exterior: Brick, Block, Drywall, HardiPlank Type
Fencing: None
Fireplace: Gas
Flooring: Partially Carpeted, Tile, Vinyl
Laundry: Washer Hookup, Dryer Hookup, Stacked
Lot: Cul-De-Sac, Level
Parcel#: 41-14-B-1A
Parking: Off Street
Parking Notes: Off Street
Patio/Porch: Balcony, Wrap Around, Deck
Security: Smoke Detector(s)
Sewer: Septic Tank
Special View Info: Water
Topography: Level
Water: Public
Local Schools
High School: Middlesex
Middle School: Saint Clare Walker
Elementary School: Middlesex
Listed By / Shown By
Listed By
Agency Name: Isabell K. Horsley Real Estate
Agency Phone: 804-758-2430
Shown By
Agent Name: Bob Shanks
Agent Phone: (804) 920-1290
Agency Title: Napier Realtors ERA

Estimate Your Payment
Estimated Payment
$ 1,754.10 per month $1,390.98 Principal & Interest $180.83 Property Tax $182.29 Homeowner's Insurance