

Bob Shanks
Call: (804) 920-1290
BEDS3
BATHS2 full 1 partial
SQUARE FEET1,725
MLS#2619633
STATUSActive
PROPERTY TYPEResidential - Townhouse
SUBDIVISIONSilverleaf
Property Description
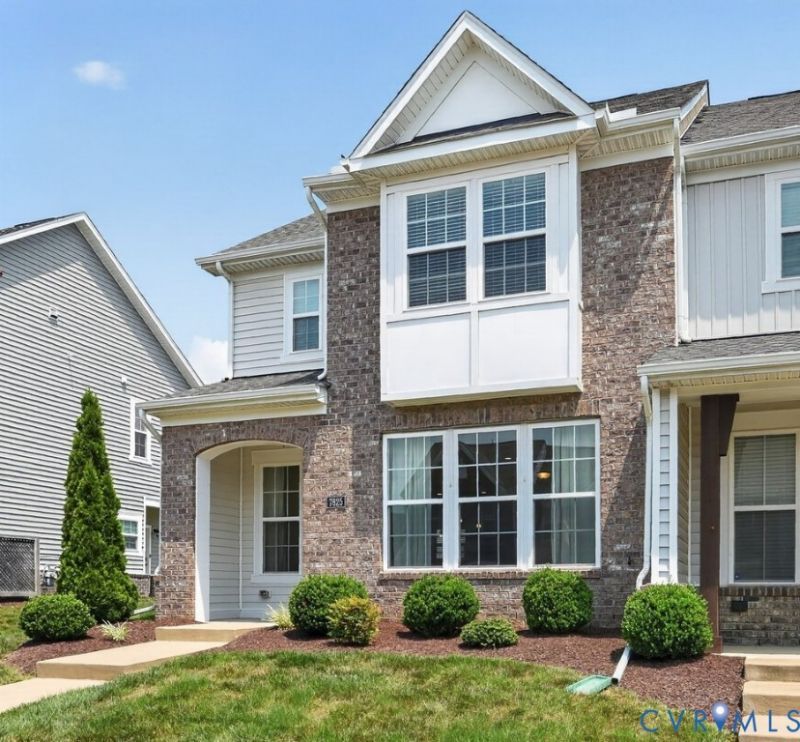
Welcome to this beautiful two-level end-unit townhome in the sought-after Silverleaf community. Featuring a charming front porch with brick archway, LVP flooring throughout the main level, and a modern kitchen with soft-close cabinets, subway tile backsplash, stainless steel appliances, island seating, pantry, and abundant natural light. The open-concept kitchen, dining, and great room create a perfect space for everyday living and entertaining. Upstairs offers a spacious primary suite with tray ceiling, walk-in closet, and private bath with double vanity, soaking tub, and separate shower. Two additional bedrooms, a shared hall bath, utility closet, and attic access complete the second floor. Enjoy an attached one-car garage, extended driveway, and convenient access to Daniel Park at Ironbridge, US-288, US-150, and I-95. Silverleaf amenities include parks, playgrounds, sports fields, clubhouse, and pool. Don't miss this opportunity to call this wonderful townhome your new home!
Property Features
Property Type: Residential - Townhouse
Cooling: Central Air, Heat Pump
Garage: 1 car attached
Heating: Forced Air, Heat Pump, Natural Gas
Home Style: Two Story
Lot Size: 0.09 Acres
Roof Type: Composition, Shingle
Stories: 2.0
Taxes: $2,789
Year Built: 2021
Feature Descriptions
Appliances: Dryer, Dishwasher, Gas Cooking, Disposal, Microwave, Refrigerator, Stove, Tankless Water Heater, Washer
Community Features: Clubhouse, Pool
Days on Site: 1
Exterior: Porch, Paved Driveway
Exterior: Brick, Brick Veneer, Frame, Vinyl Siding
Fencing: None
Floor Features: Partially Carpeted, Tile, Vinyl, Wood
HOA Fee: 194.65/ Monthly
Interior: Tray Ceiling(s), Ceiling Fan(s), Dining Area, Double Vanity, Granite Counters, High Ceilings, Bath in Primary Bedroom, Recessed Lighting, Walk-In Closet(s), Window Treatments
Laundry: Washer Hookup, Dryer Hookup
Parcel#: 786-67-51-39-200-000
Parking: Attached, Direct Access, Driveway, Garage, Garage Door Opener, Paved, Garage Faces Rear, Garage Faces Side
Patio/Porch: Front Porch, Porch
Pool Features: Pool, Community
Sewer: Public Sewer
Swimming Pool: Yes
Water: Public
Window: Window Treatments
Local Schools
High School: Meadowbrook
Middle School: Falling Creek
Elementary School: Beulah
Listed By / Shown By
Listed By
Agency Name: Nine Realty LLC
Shown By
Agent Name: Bob Shanks
Agent Phone: (804) 920-1290
Agency Title: Napier Realtors ERA

Estimate Your Payment
Estimated Payment
$ 1,126.03 per month $790.08 Principal & Interest $232.42 Property Tax $103.54 Homeowner's Insurance