

Bob Shanks
Call: (804) 920-1290
BEDS3
BATHS2 full
SQUARE FEET2,636
MLS#2628556
STATUSActive
PROPERTY TYPEResidential - Single Family
SUBDIVISIONPearsons Corner
Property Description
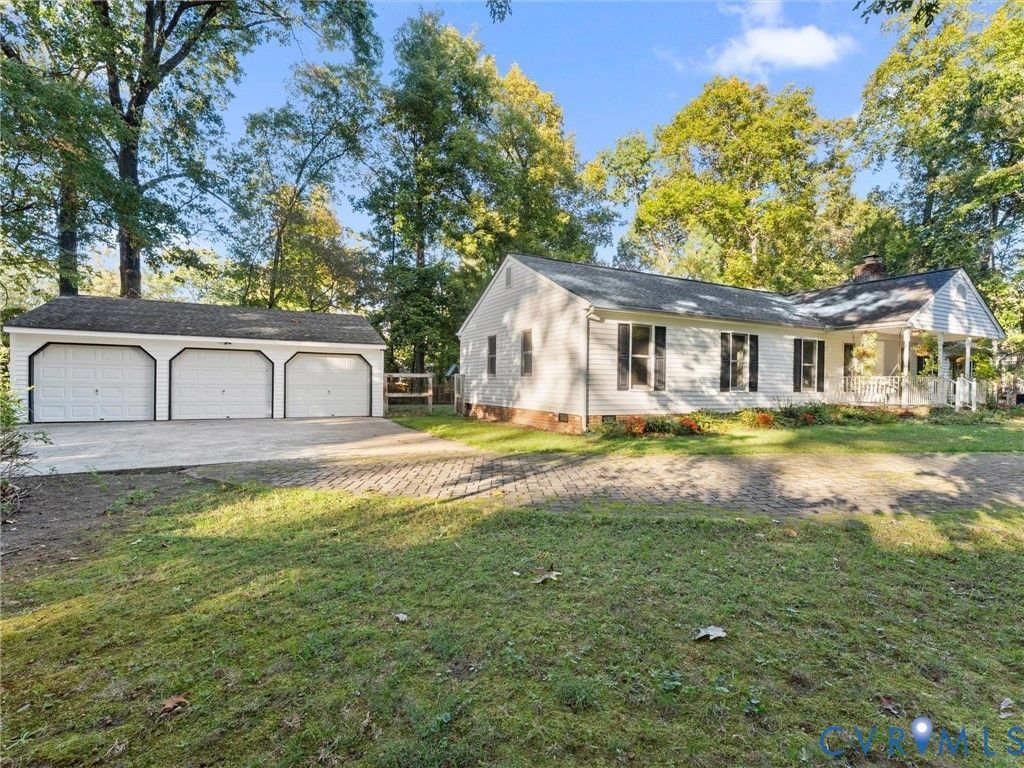
A rare gem for sale in Pearson's Corner!!! One level living with plenty of space! This home offers over 2,600 square feet including a large living room with wood-burning fireplace, beamed ceiling, and carpet, a formal dining room with vaulted ceiling and beautiful natural light, a lovely kitchen with LVP floors, granite countertops, and an eat-in breakfast nook area. The primary bedroom is HUGE and includes a gigantic full private bath with jetted tub and shower, walk-in closet with custom built-in shelves, separate laundry room, as well as 3 additional large comfortable bedrooms, and another large full bathroom. Some updates include new carpet, new paint, new heat pump, new exterior doors and light fixtures. The property features heat pump & central air, a country front porch with powder coated aluminum railing, open rear deck, and a large rear fenced yard equalling almost half an acre! This home also includes a stone driveway, and a massive 3-car 896 square foot detached garage! Absolutely fantastic one-level living in Hanover close to the county's sought after schools- check it out today before it's too late!
Property Features
Property Type: Residential - Single Family
Cooling: Central Air
Fenced: Yes
Fireplaces: 1
Garage: 3
Heating: Electric, Heat Pump
Home Style: Ranch
Lot Size: 0.48 Acres
Roof Type: Composition
Stories: 1.0
Taxes: $4,019
Year Built: 1981
Feature Descriptions
Exterior: Brick, Frame, Vinyl Siding
Fencing: Back Yard, Fenced
Fireplace: Masonry, Wood Burning
Formal Dining: Yes
Interior: Bedroom on Main Level, Ceiling Fan(s), Separate/Formal Dining Room, Eat-in Kitchen, En Suite Bathroom, Full Bath on Main Level, Fireplace, Garden Tub/Roman Tub, High Ceilings, Bath in Primary Bedroom, Main Level Primary, Walk-In Closet(s)
Laundry: Washer Hookup, Dryer Hookup
Parcel#: 8707-52-6920
Parking: Detached, Garage
Patio/Porch: Rear Porch, Front Porch, Patio
Sewer: Septic Tank
Water: Public
Room Sizes
Bedroom 4: 15.0 x 11.0 Level - First
Bedroom 3: 16.0 x 11.0 Level - First
Bedroom 2: 20.0 x 11.0 Level - First
Primary Bedroom: 16.0 x 26.0 Level - First
Laundry: 8.0 x 7.0 Level - First
Additional Room: 8.0 x 14.0 Level - First
Kitchen: 10.0 x 13.0 Level - First
Dining Room: 17.0 x 15.0 Level - First
Living Room: 14.0 x 19.0 Level - First
Local Schools
High School: Hanover
Middle School: Oak Knoll
Elementary School: Pearsons Corner
Listed By / Shown By
Listed By
Agency Name: Napier Realtors, ERA
Shown By
Agent Name: Bob Shanks
Agent Phone: (804) 920-1290
Estimate Your Payment
Estimated Payment
$ 1,681.64 per month $1,190.68 Principal & Interest $334.92 Property Tax $156.04 Homeowner's Insurance