

Bob Shanks
Call: (804) 920-1290
BEDS3
BATHS2 full 1 partial
SQUARE FEET1,804
MLS#2616048
STATUSActive
PROPERTY TYPEResidential - Townhouse
SUBDIVISIONGlens at Scott Place
Property Description
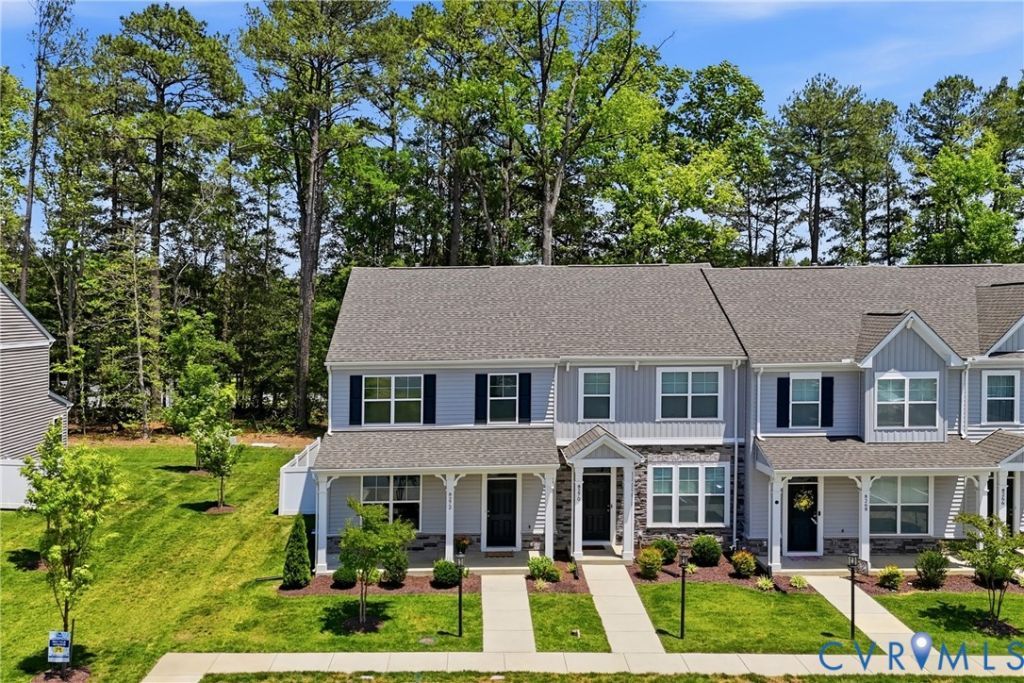
GET MORE SPACE FOR THE MONEY + SELLER BONUS OF RATE BUYDOWN!! At 1,804 square feet, 8272 Scott Commons offers significantly more living space than many of the new-construction townhomes currently available in the community at a similar price-plus an end-unit location, first-floor primary suite, wooded backdrop, refrigerator, washer and dryer, and immediate occupancy. The open-concept main level features durable LVP flooring, crown molding, and a beautiful kitchen with gray cabinetry, quartz countertops, stainless steel appliances, and a large island. The first-floor primary suite includes a tiled walk-in shower, with laundry conveniently located on the same level. Upstairs, a second ensuite offers a double vanity and walk-in closet, while the third bedroom also has a walk-in closet. The versatile loft is perfect for a home office, game room, workout area, or second living space. This end-unit Henrico County townhome backs to woods for added privacy while keeping you close to shopping, restaurants, schools, everyday necessities, and I-95 for easy access around the Richmond area. Future access to the Garden City Trail will add another way to enjoy the outdoors close to home. There's no waiting for construction-this home offers immediate occupancy with the refrigerator, washer, and dryer included. Ceiling fans in all three bedrooms, family room, and loft, plus a side privacy fence, make this nearly new home truly move-in ready. If you've been searching for a 3-bedroom townhome, an end-unit townhome near I-95, or a newer home with a first-floor primary suite, 8272 Scott Commons Drive deserves a closer look. BUYER BONUS: Qualified buyers eligible for an interest rate buy-down through First Heritage Mortgage, providing a lower interest rate during the first year of the loan. Ask for details and qualification requirements.
Property Features
Property Type: Residential - Townhouse
Cooling: Central Air
Fenced: Yes
Heating: Forced Air, Natural Gas
Home Style: Row House, Two Story
Lot Size: 0.08 Acres
Roof Type: Shingle
Stories: 2.0
Taxes: $3,115
Year Built: 2023
Feature Descriptions
Appliances: Dryer, Dishwasher, Gas Cooking, Disposal, Gas Water Heater, Microwave, Oven, Refrigerator, Tankless Water Heater, Washer
Association Amenities: Management
Community Features: Common Grounds/Area, Home Owners Association, Maintained Community
Days on Site: 126
Exterior: Drywall, Frame, Stone, Vinyl Siding
Exterior: Irrigation Sprinklers, Porch
Fencing: Fenced, Partial, Vinyl
Floor Features: Partially Carpeted, Vinyl
HOA Fee: 137.5/ Monthly
Interior: Bedroom on Main Level, Ceiling Fan(s), Dining Area, Double Vanity, Eat-in Kitchen, En Suite Bathroom, Full Bath on Main Level, High Ceilings, Kitchen Island, Loft, Bath in Primary Bedroom, Main Level Primary, Pantry, Recessed Lighting, Solid Surface Counters, Cable TV, Walk-In Closet(s)
Laundry: Washer Hookup, Dryer Hookup
Parcel#: 786-757-1077
Parking: Parking Lot
Patio/Porch: Front Porch, Porch
Security: Smoke Detector(s)
Sewer: Public Sewer
Water: Public
Local Schools
High School: Hermitage
Middle School: Brookland
Elementary School: Chamberlayne
Listed By / Shown By
Listed By
Agency Name: EXP Realty, LLC
Shown By
Agent Name: Bob Shanks
Agent Phone: (804) 920-1290
Agency Title: Napier Realtors ERA

Estimate Your Payment
Estimated Payment
$ 1,203.29 per month $834.36 Principal & Interest $259.58 Property Tax $109.35 Homeowner's Insurance