

Bob Shanks
Call: (804) 920-1290
BEDS3
BATHS2 full
SQUARE FEET1,104
MLS#2619966
STATUSActive
PROPERTY TYPEResidential - Single Family
SUBDIVISIONChesswood
Property Description
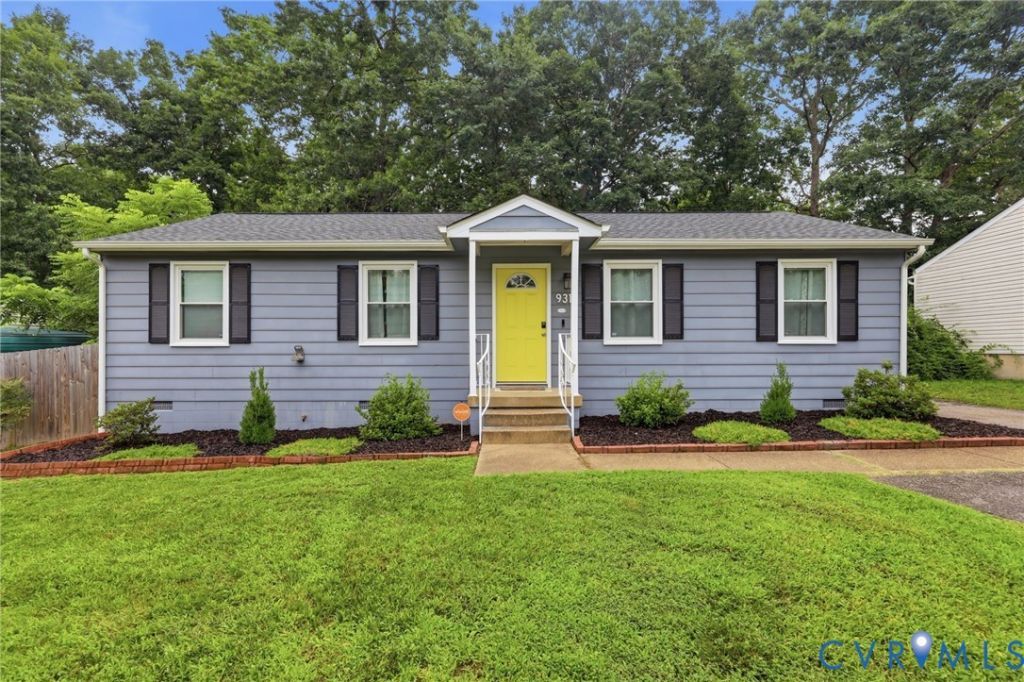
Welcome home to this beautifully maintained property featuring an open-concept floor plan and gorgeous hardwood floors throughout the family room, dining area, and kitchen. Recessed lighting fills the living spaces with a warm, inviting ambiance. The well-appointed kitchen offers stainless steel appliances, abundant cabinetry, and plenty of workspace, making it perfect for both everyday living and entertaining. The primary suite includes a closet, private full bath with a stand up shower. The two additional bedrooms provide flexibility for family, guests, or a home office. Both bathrooms are tastefully finished with tile flooring, tiled tub surrounds, and elegant tile accent walls. Step outside to enjoy the large rear deck, ideal for relaxing or hosting gatherings, all within the privacy of a fully fenced backyard. A detached storage building provides extra space for tools, lawn equipment, or seasonal items. With its thoughtful updates, functional layout, and inviting indoor and outdoor living spaces, this home is truly a must-see!
Property Features
Property Type: Residential - Single Family
Basement: Crawl Space
Cooling: Central Air, Electric
Fenced: Yes
Heating: Electric, Heat Pump
Home Style: Ranch
Lot Size: 0.20 Acres
Roof Type: Composition
Stories: 1.0
Taxes: $2,627
Year Built: 1980
Feature Descriptions
Appliances: Built-In Oven, Dryer, Dishwasher, Electric Cooking, Electric Water Heater, Disposal, Microwave, Oven, Refrigerator, Stove, Washer
Exterior: Block, Hardboard
Fencing: Fenced, Privacy
Floor Features: Ceramic Tile, Laminate, Parquet, Partially Carpeted, Wood
Interior: Bedroom on Main Level, Dining Area, Eat-in Kitchen, Laminate Counters, Recessed Lighting, Central Vacuum
Parcel#: 782-66-63-67-600-000
Parking: Oversized
Security: Smoke Detector(s)
Sewer: Public Sewer
Water: Public
Room Sizes
Primary Bedroom: 13.0 x 10.0 Level - First
Kitchen: 21.0 x 10.0 Level - First
Family Room: 23.0 x 15.0 Level - First
Bedroom 3: 10.0 x 8.0 Level - First
Bedroom 2: 11.0 x 10.0 Level - First
Local Schools
High School: Bird
Middle School: Salem
Elementary School: Salem
Listed By / Shown By
Listed By
Agency Name: The Hogan Group Real Estate
Agency Contact: info@hogangrp.com
Shown By
Agent Name: Bob Shanks
Agent Phone: (804) 920-1290
Agency Title: Napier Realtors ERA

Estimate Your Payment
Estimated Payment
$ 999.26 per month $689.93 Principal & Interest $218.92 Property Tax $90.42 Homeowner's Insurance